Mat. 2d, 3d Model & Animation
Mat. 2d, 3d Model & Animation
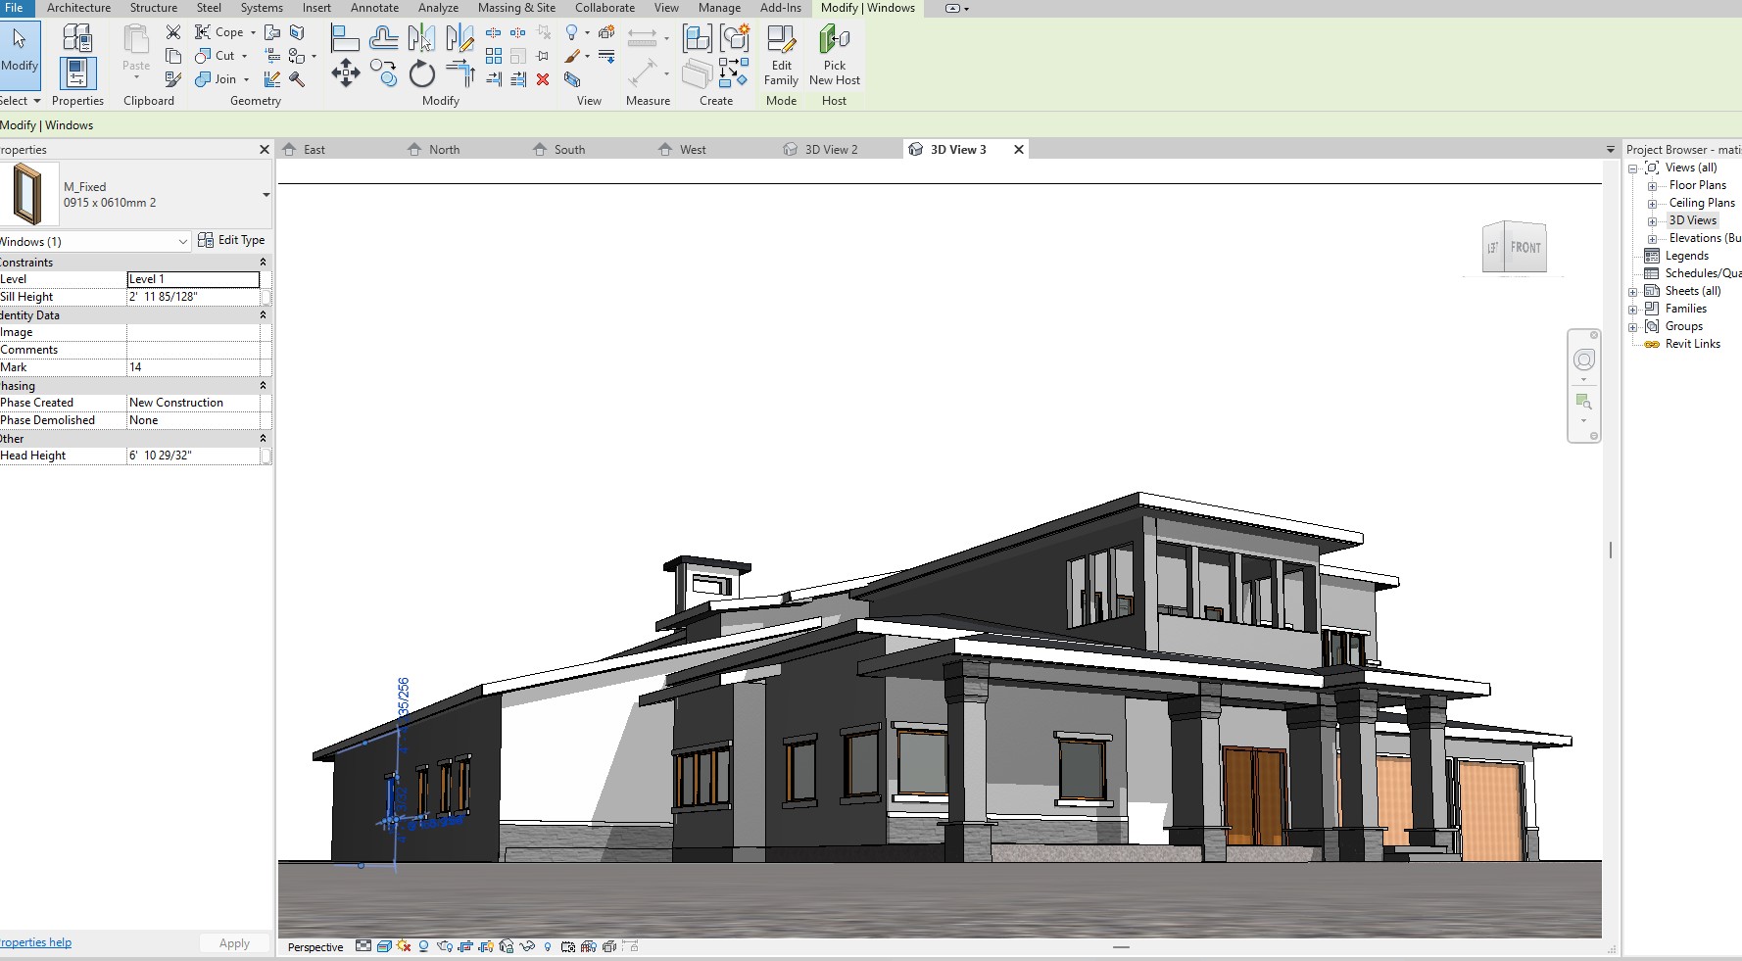
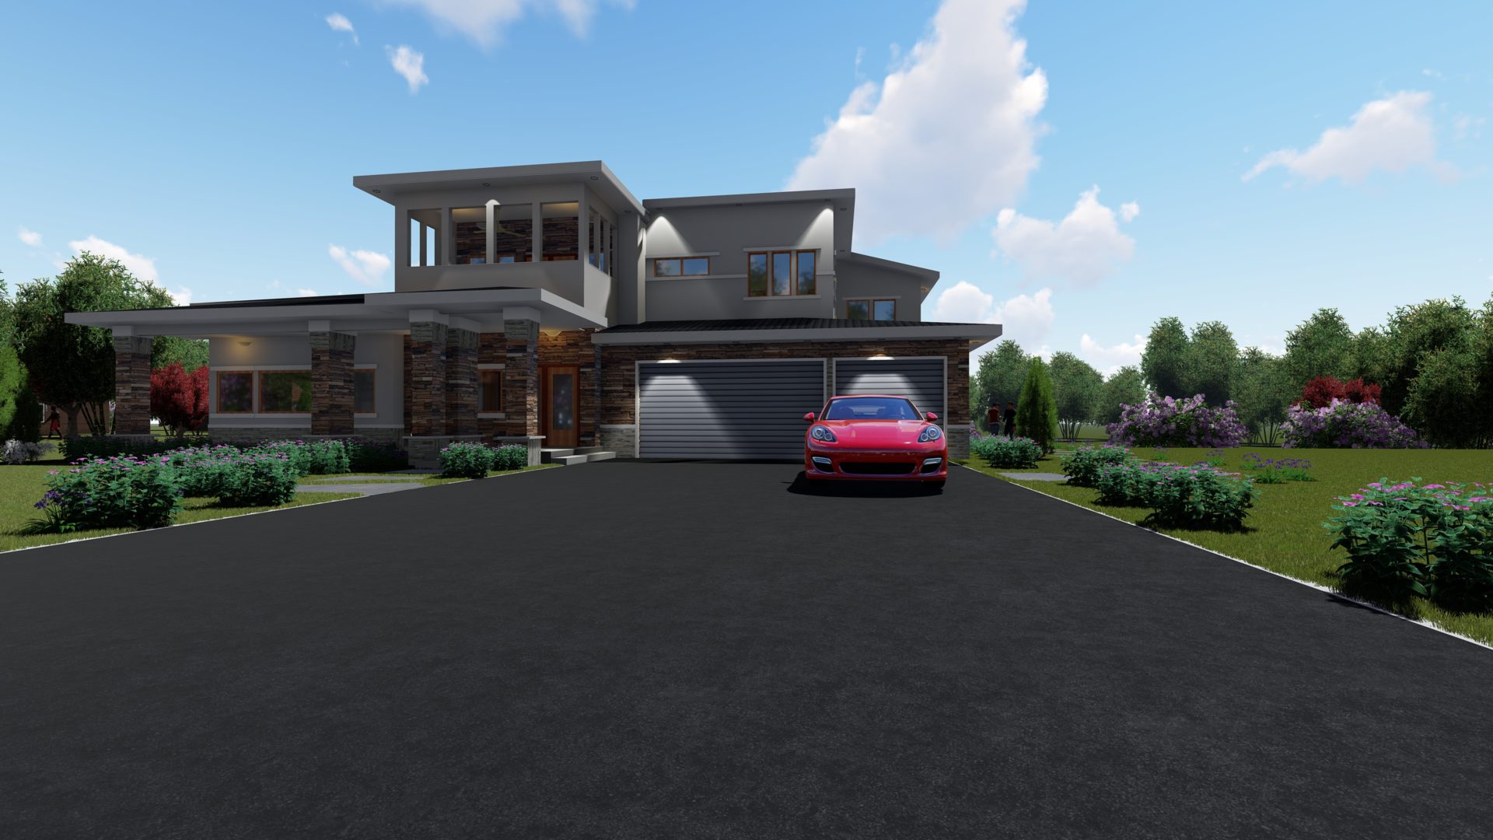
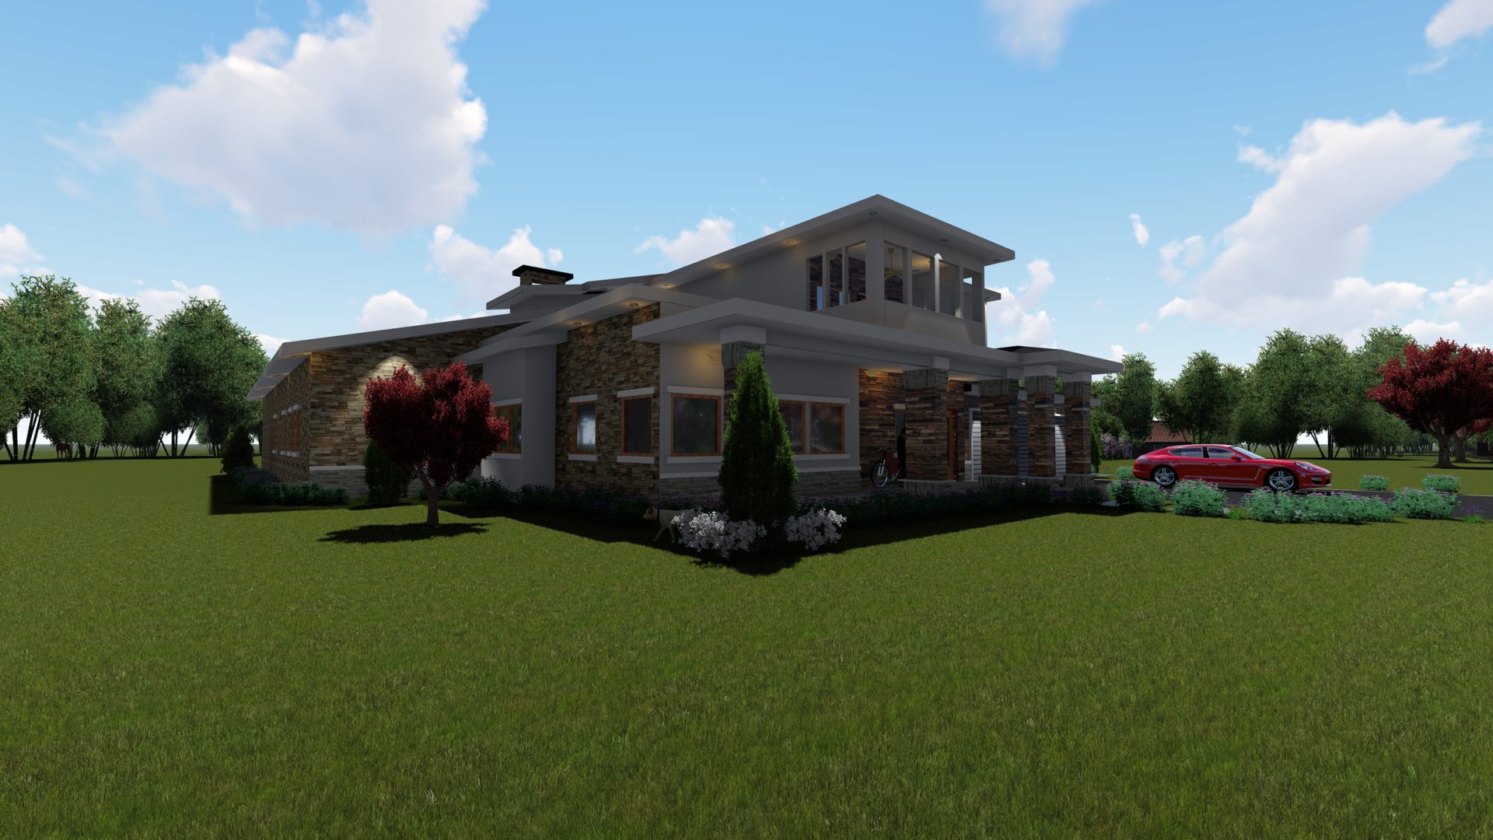
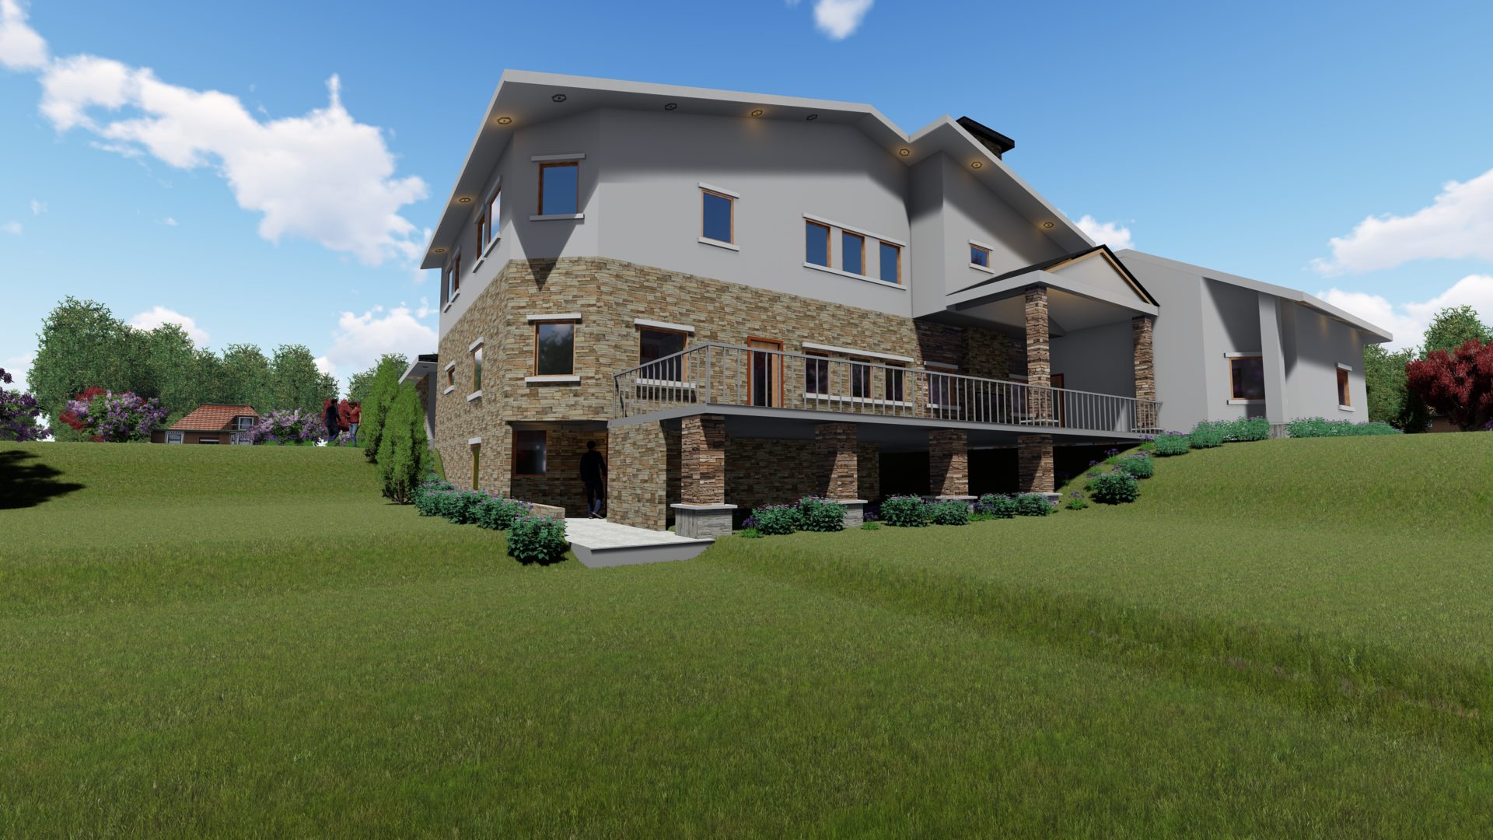
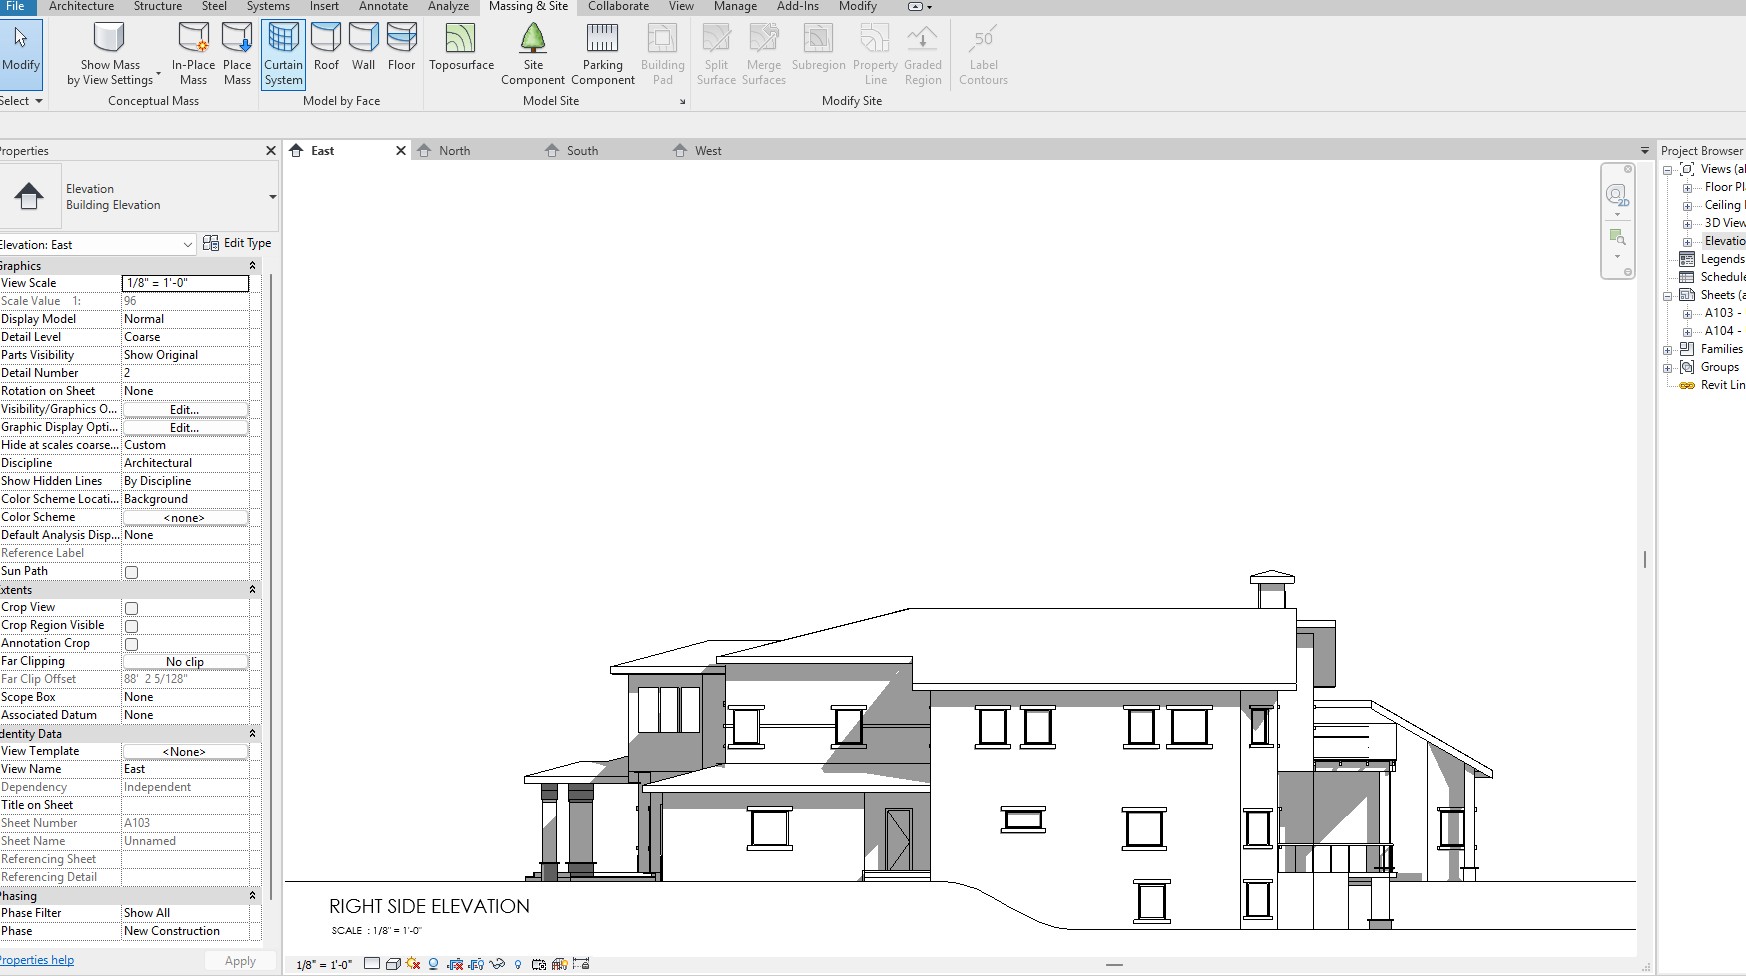
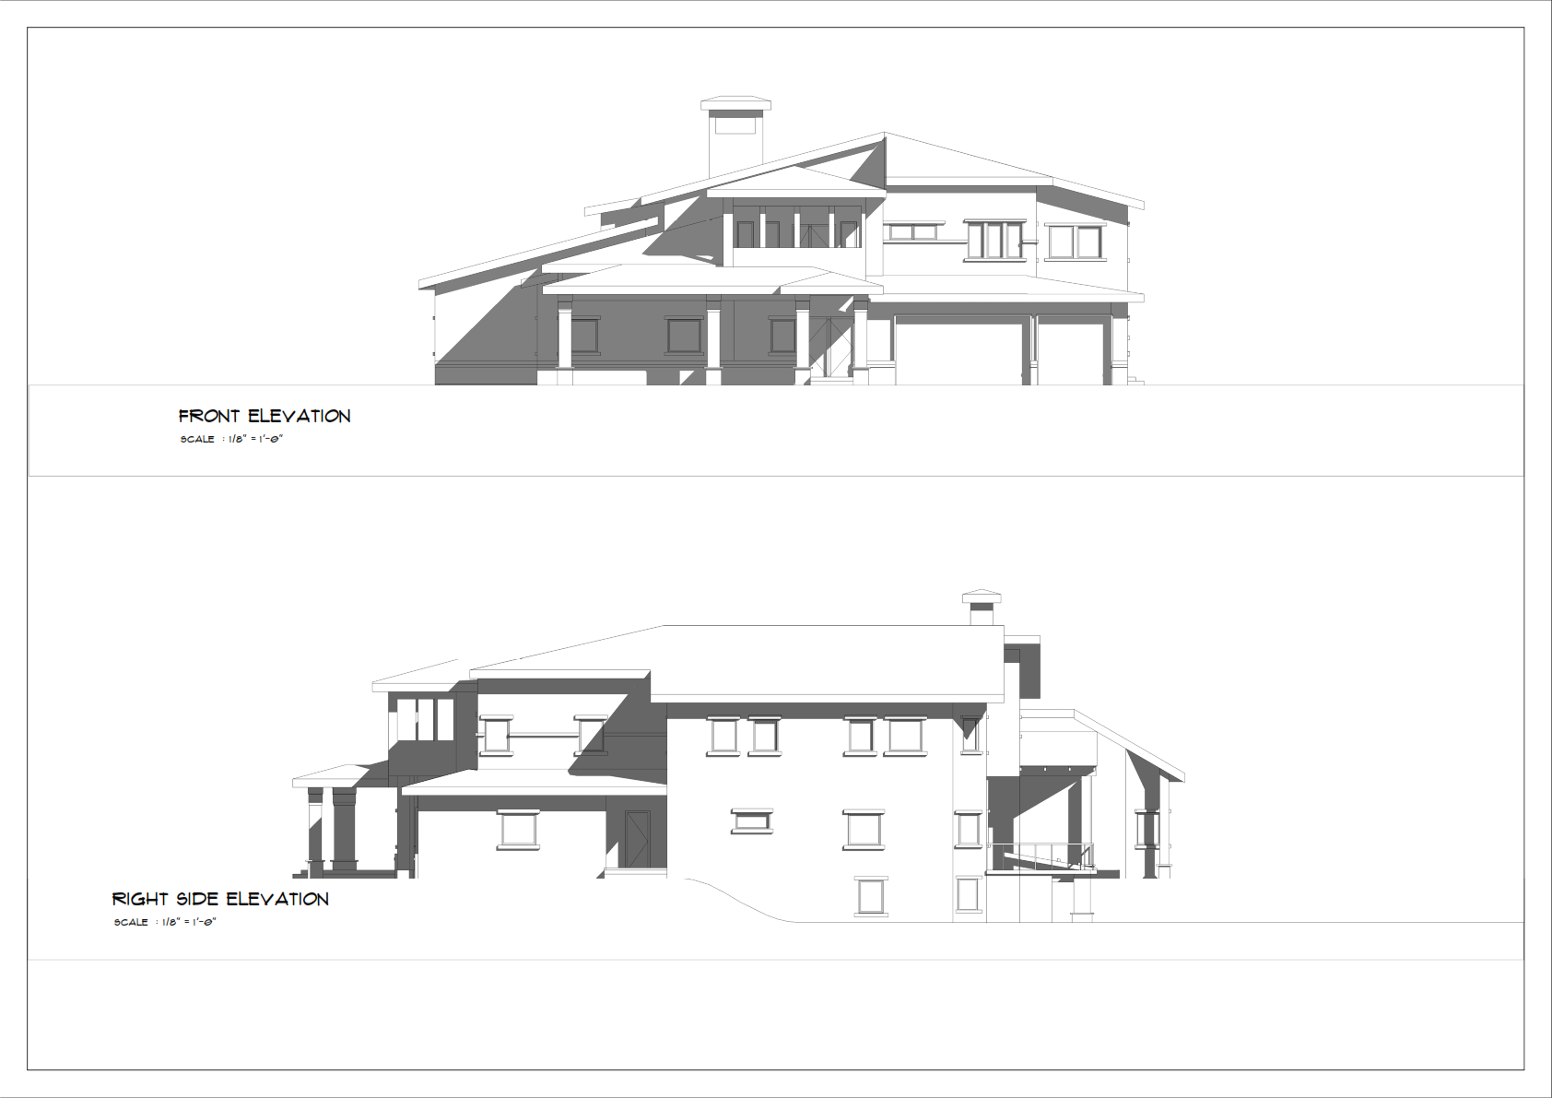
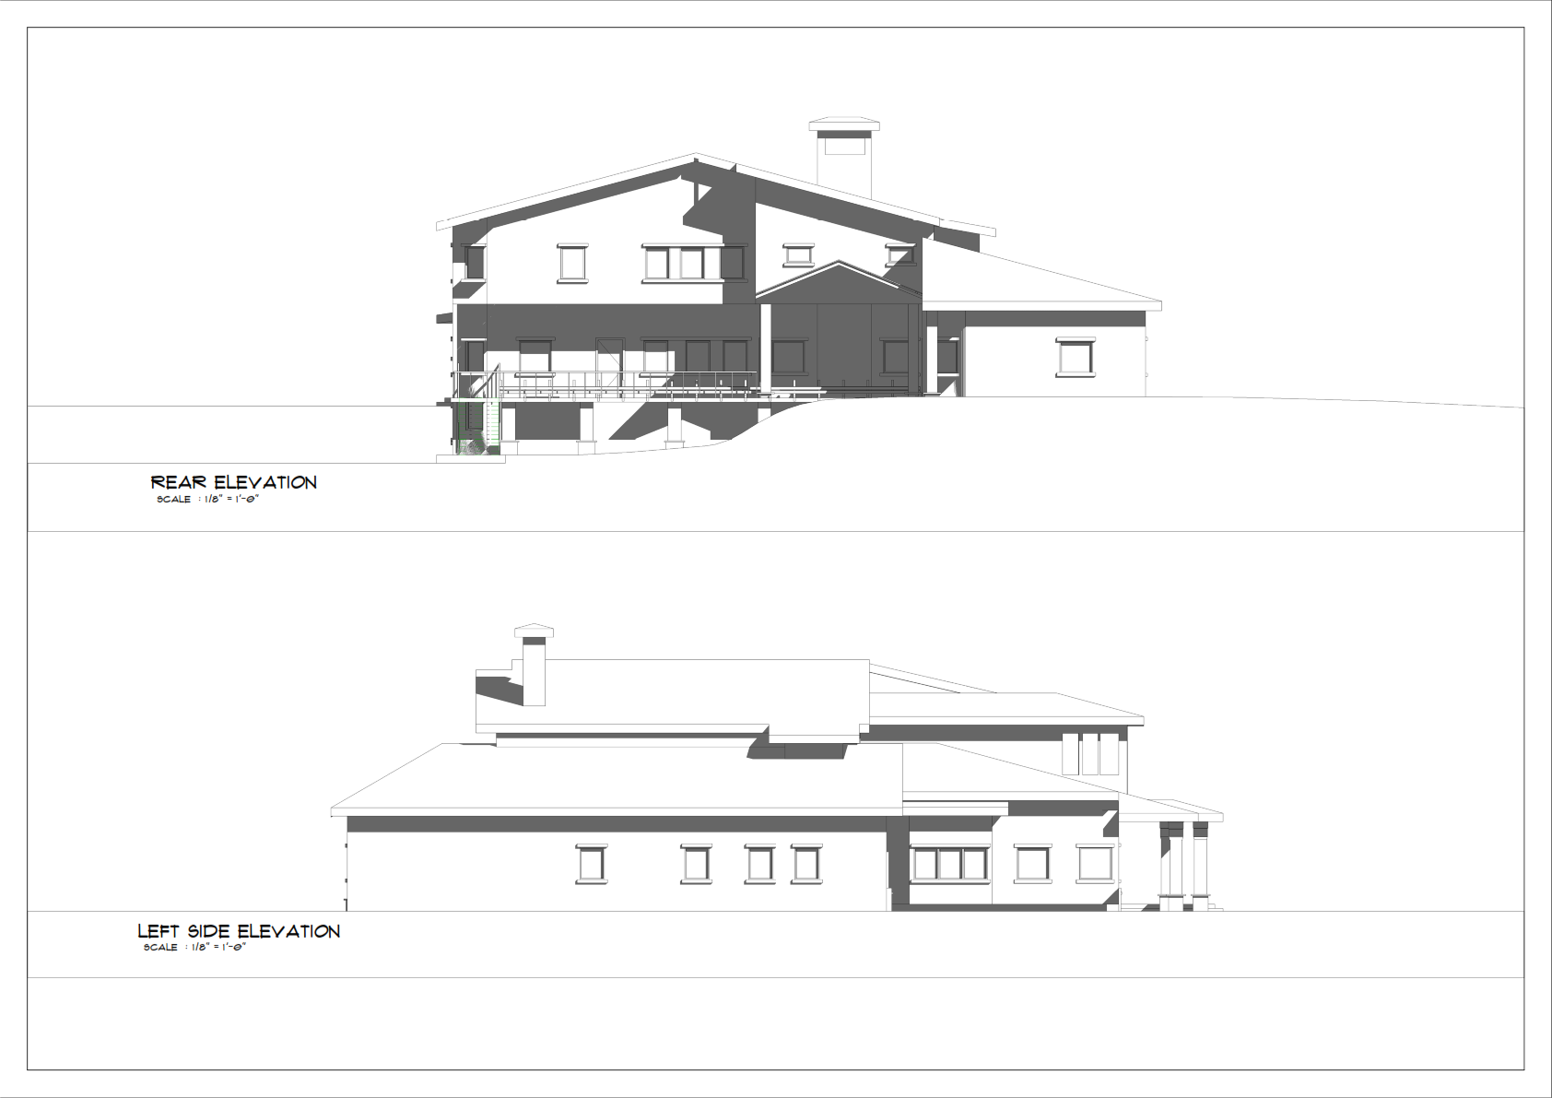
Converted client’s sketches and design brief into construction drawings, 3D BIM Model, renders and animation.
Overview
Type: 3 floors Residential design
Area: 1167 m²
Role: BIM-Architect/coordinator
Facilities:
Basement: Optional media, Opt. Rec room, Utility and Bath
Ground Floor plan: Office, bedrooms, Garage, Family Room; Dining, BreakFast and so on
First floor plan: Sitting lounge, bedrooms, WIC, and toilets
Tools:
Autodesk Revit , BIM workflow, AutoCad, Lumion
Results:
– Transformed clients sketches and brief
– Design planning and implementation
– Standard-compliant BIM model
– BIM workflow to reduce errors and issues
– Ensured optimization and collaboration with client’s in-house BIM-Manager
– On time delivery
Task
2D Construction Drawings, 3D rendring & Animation
Share project