Civic Centre Design
Civic Centre Design
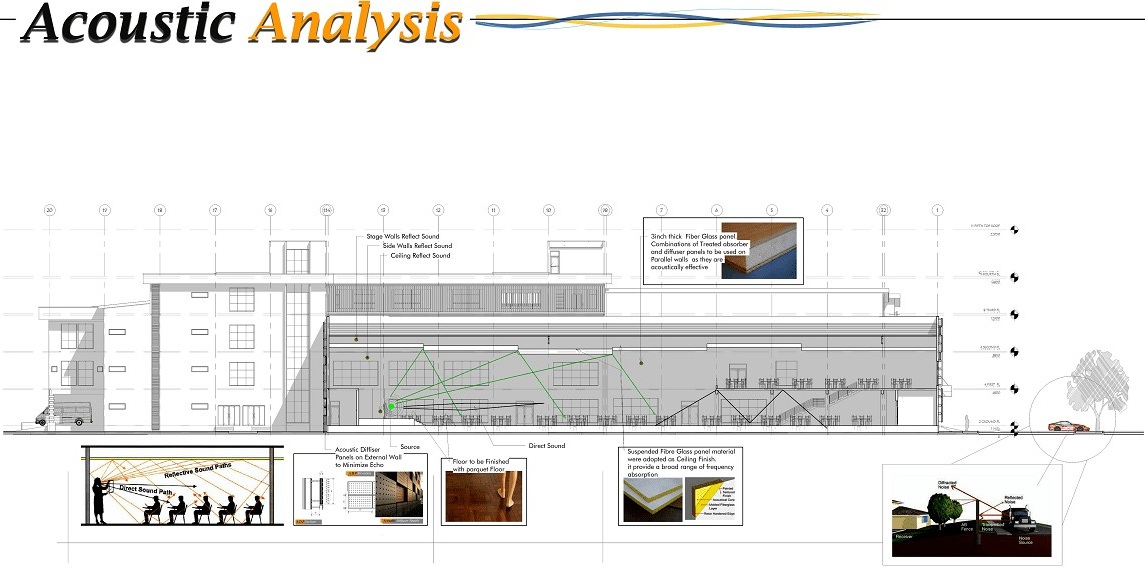
As part of the requirement for the award of a master degree, my final project was on Civic Centre design with a focus of acoustic considerations in public buildings.
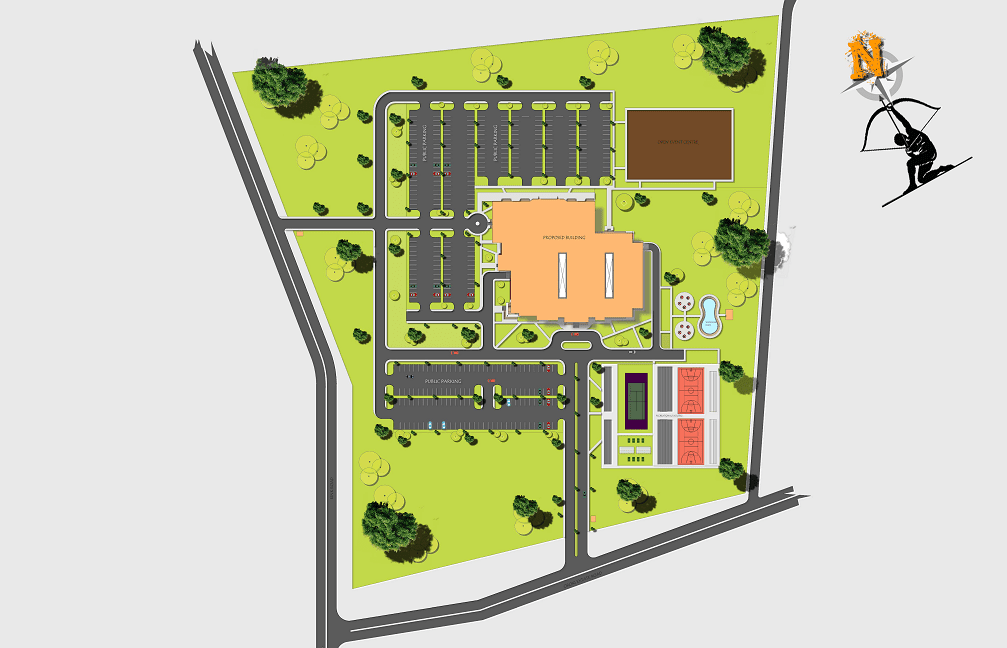
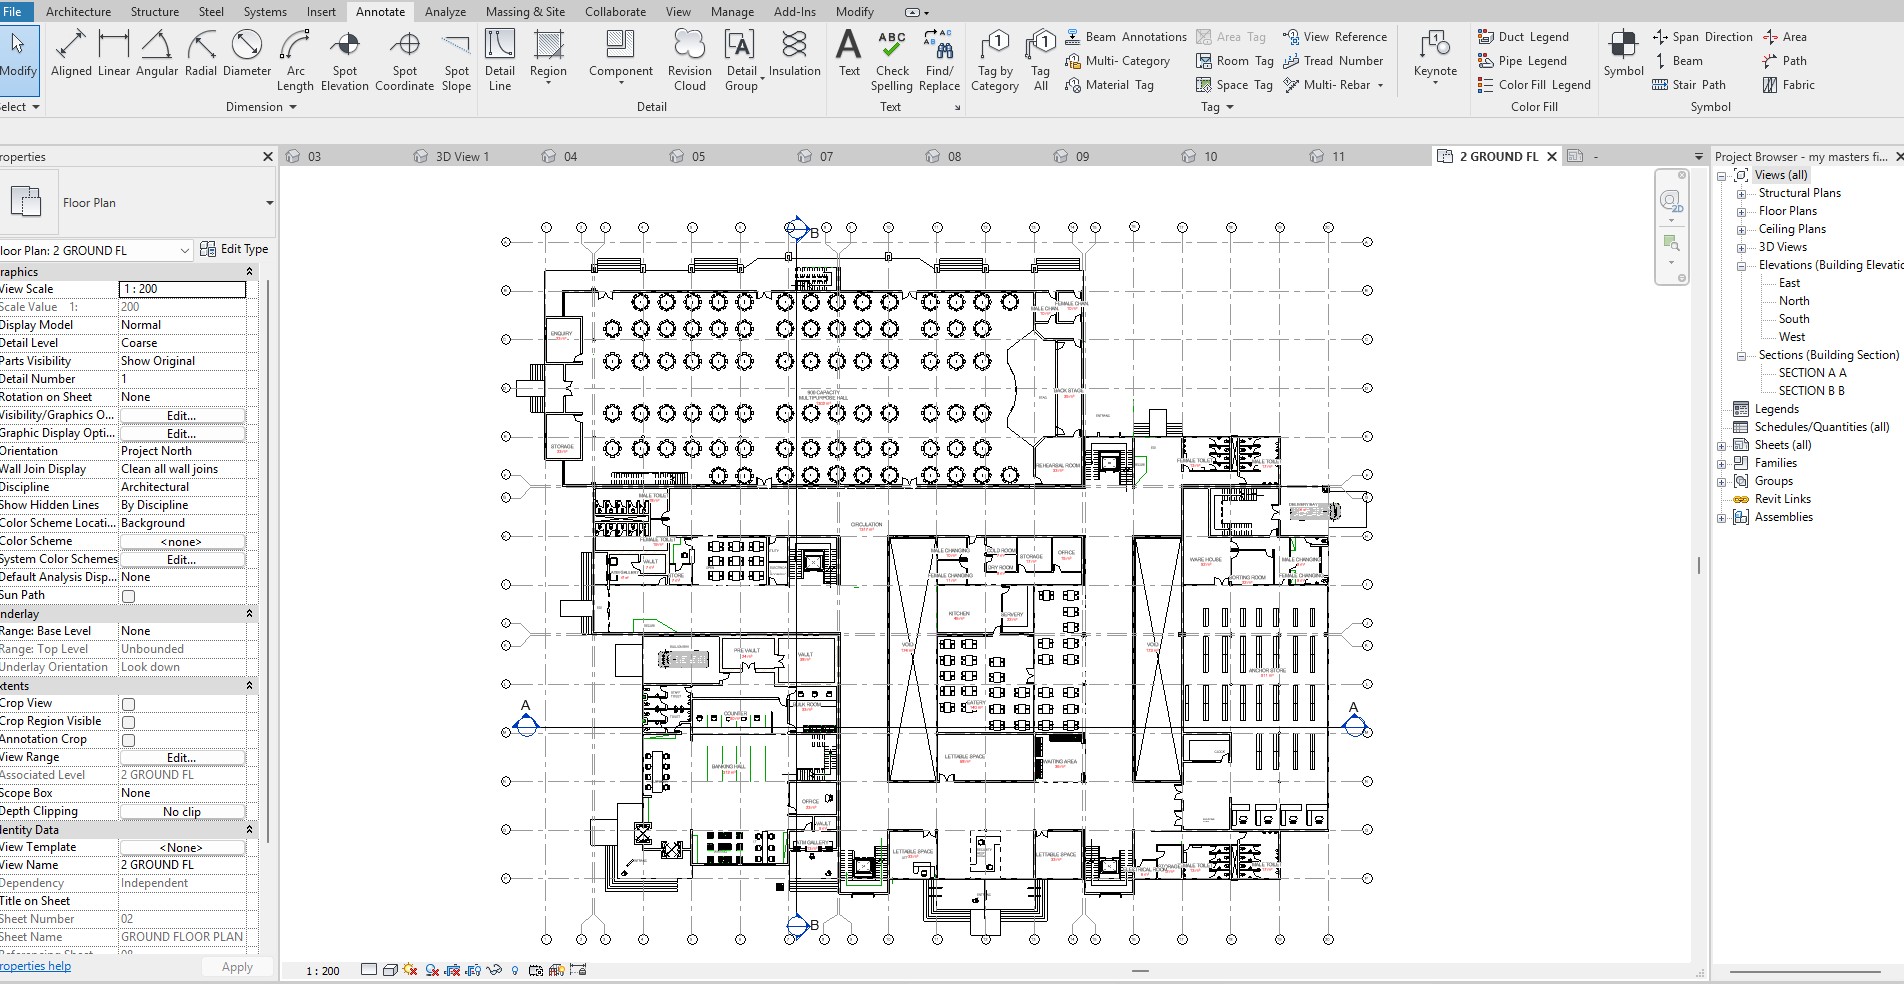
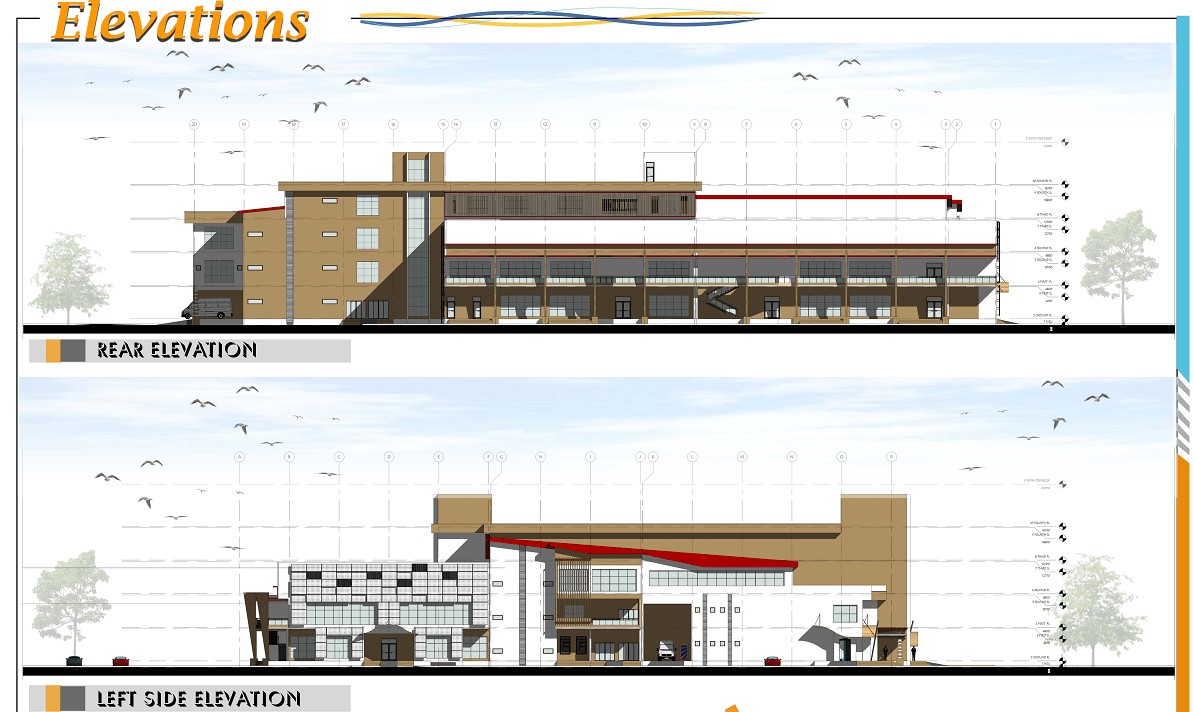
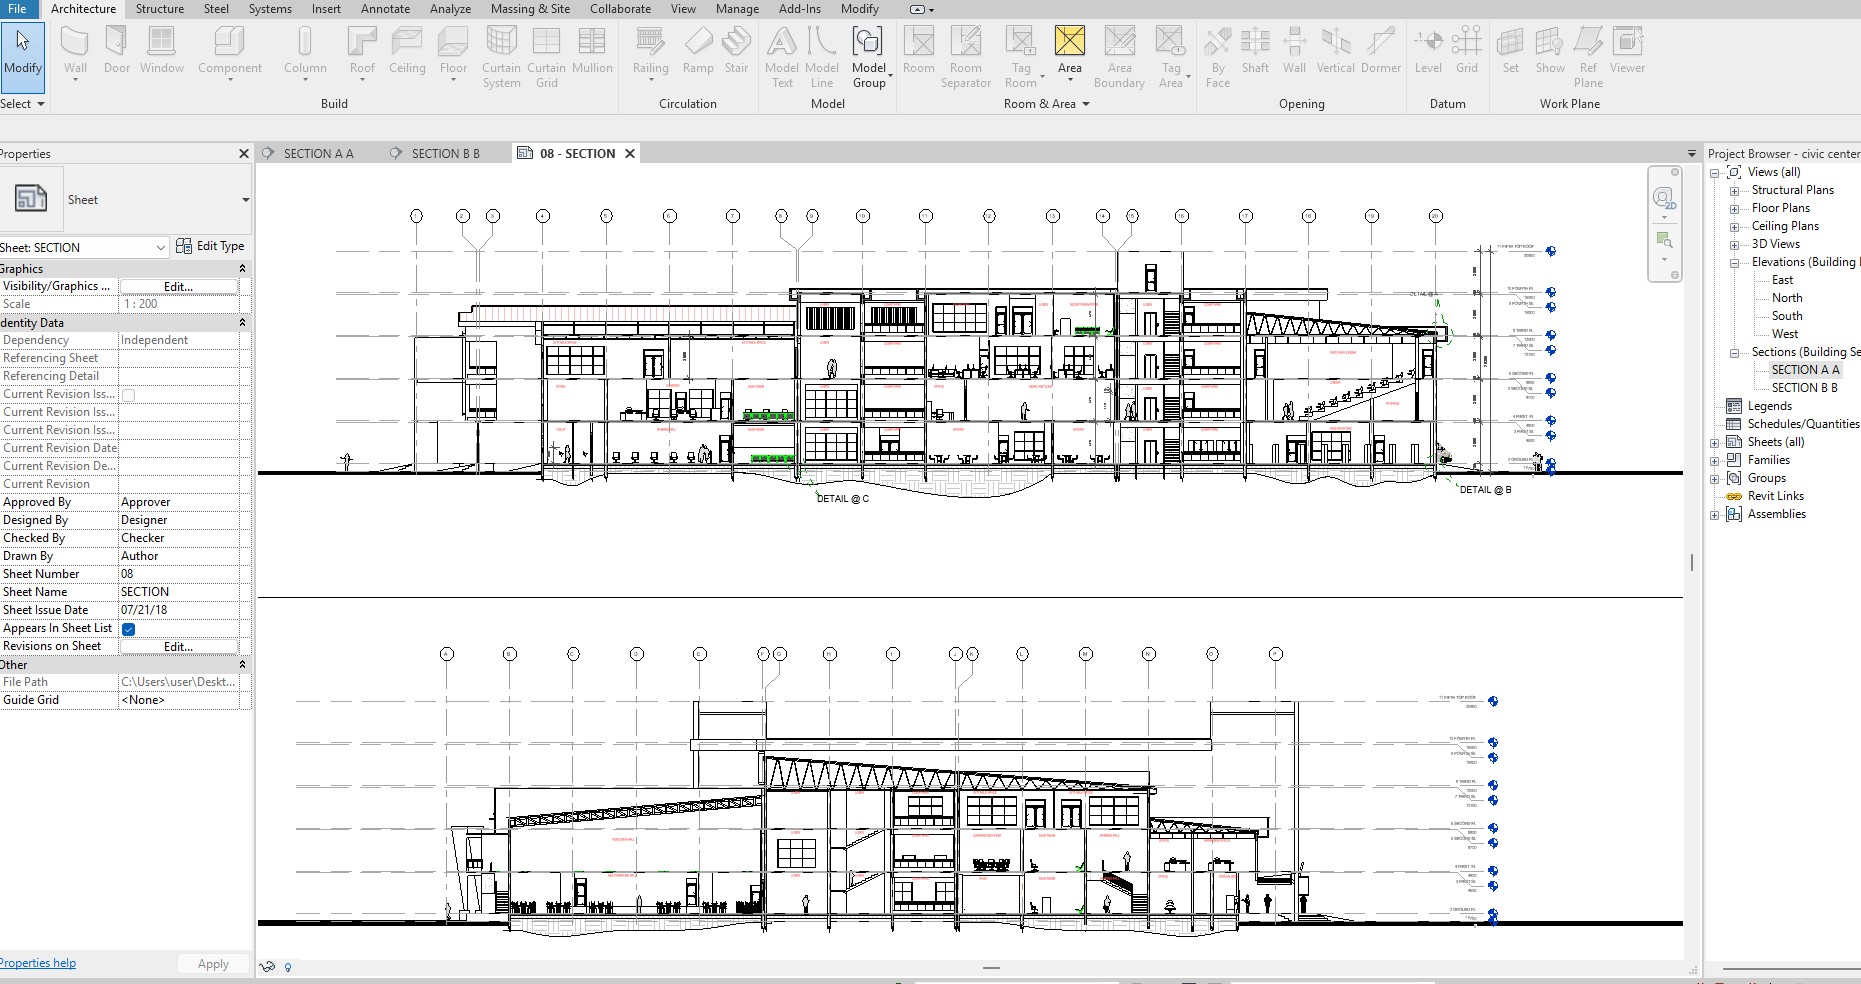
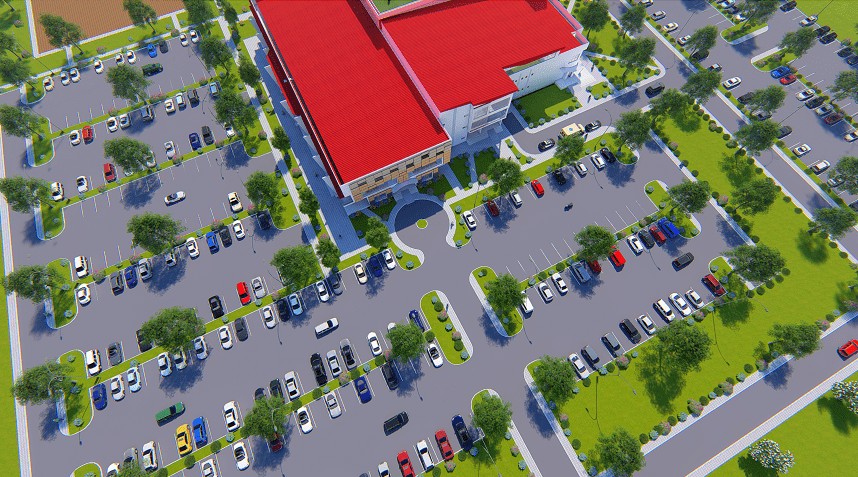
The plan shown here are randomly selected from my design package.
Overview:
Type: Civic center design
Area: 13555 sqm
Role: Project/BIM Architect
Tools:
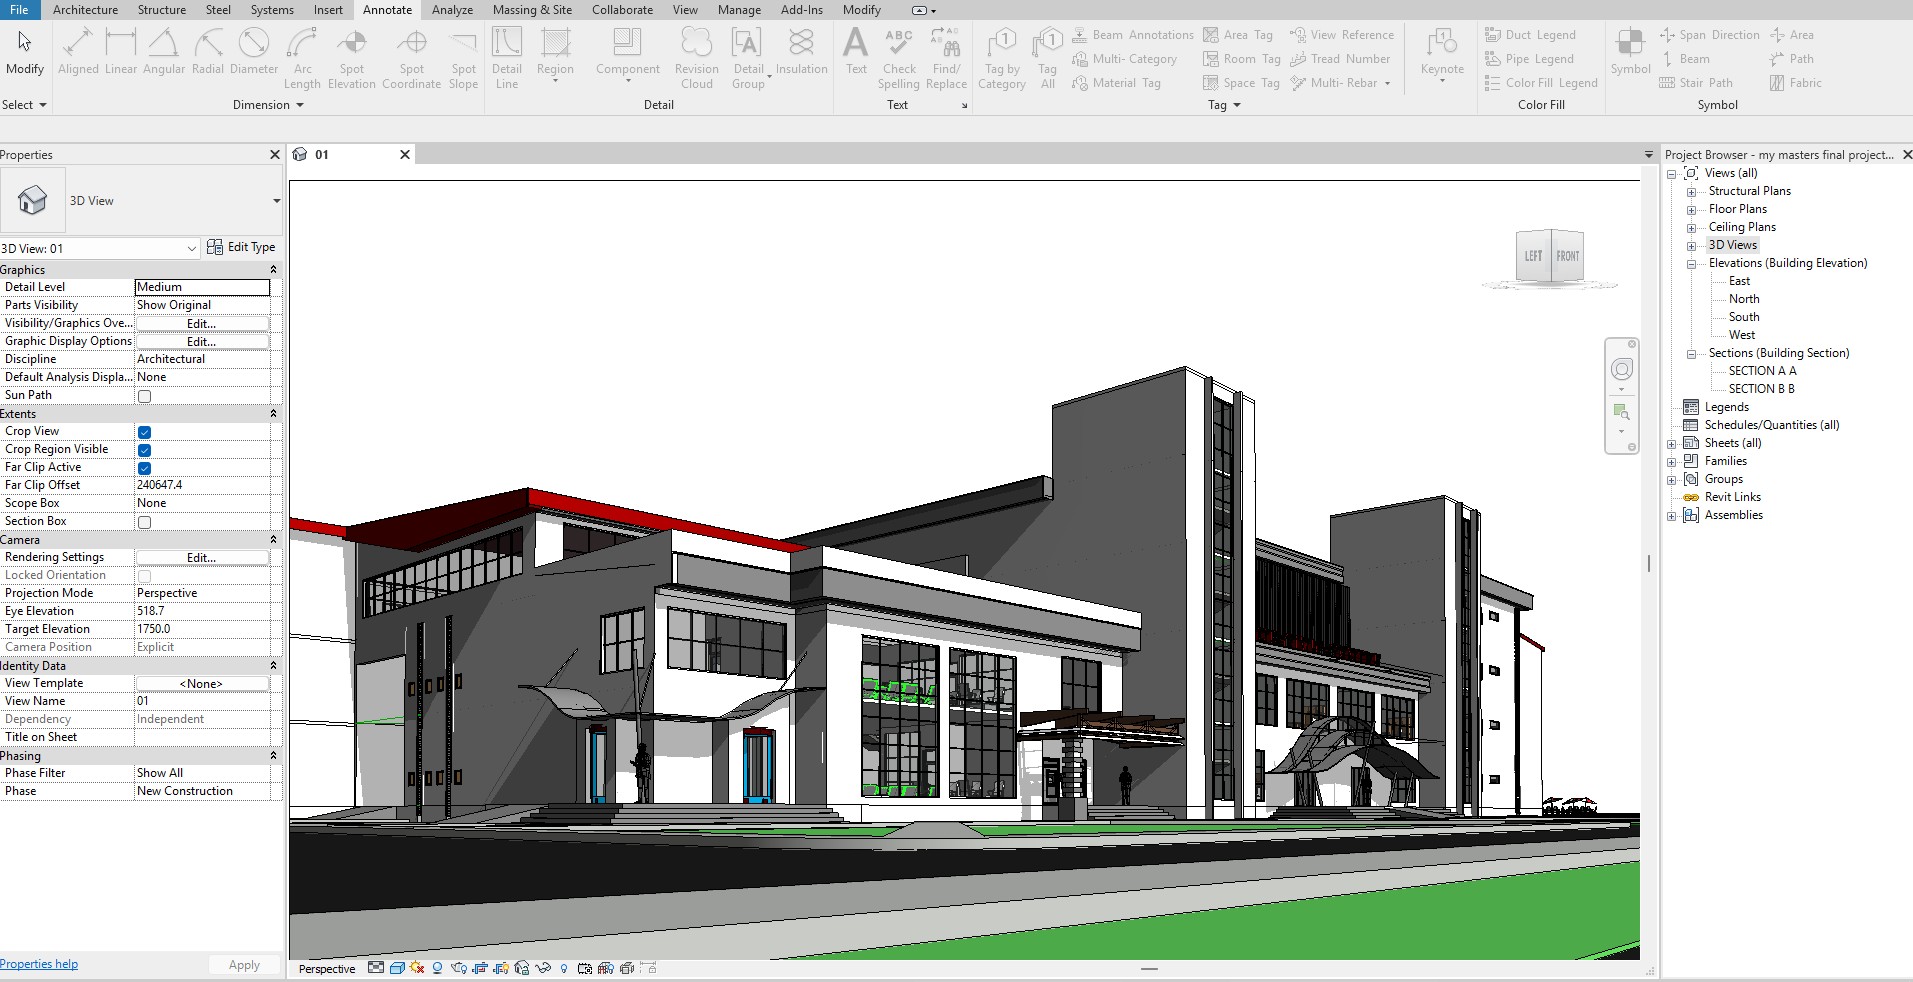
Autodesk Revit, BIM workflow, Navisworks, AutoCAD, 3Dsmax, Photoshop
Facilities:
Ground floor plan: Multipurpose hall, ATM vgallery, Banking hall, lettable spaces, security, electrical room, storage, shopping mall, and so on
First Floor Plan: Banking hall, lettable spaces, storage, cinema, gym, toilets and so on
Second Floor Plan: lettable spaces, storage, IT Center, Pharmacy, Cinema, control room, offices, toilets, electrical room, and so on
Results:
– Transformed brief into design
– Design planning and implementation
– Detailed proposed design
– Timely execution and delivery
– BIM workflow to reduce errors and issues
– Compliant BIM model
Share project