SAN Site Planning & Landscape design
Landscape design for residential development
SAN Site Planning & Landscape design
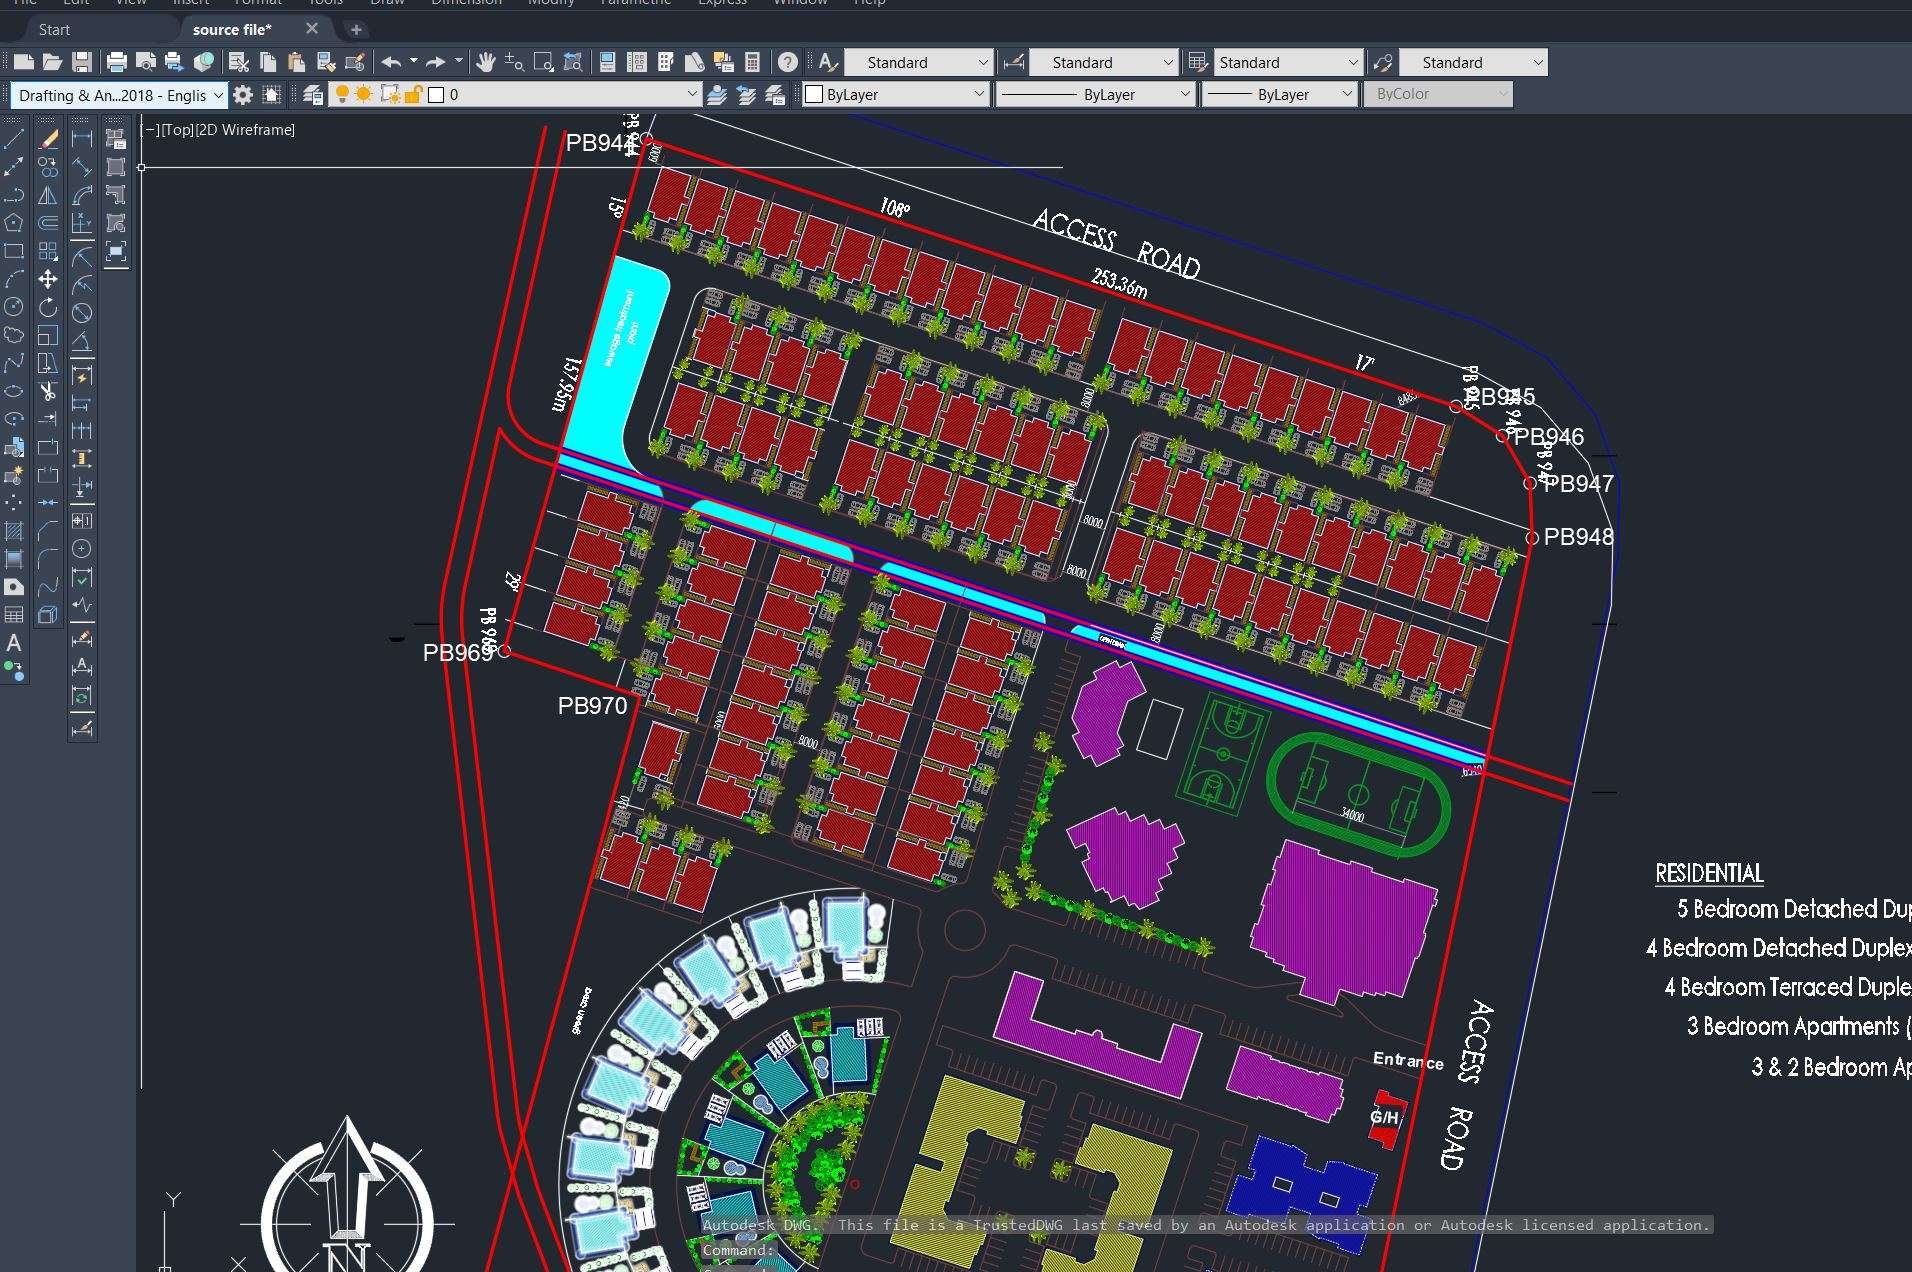
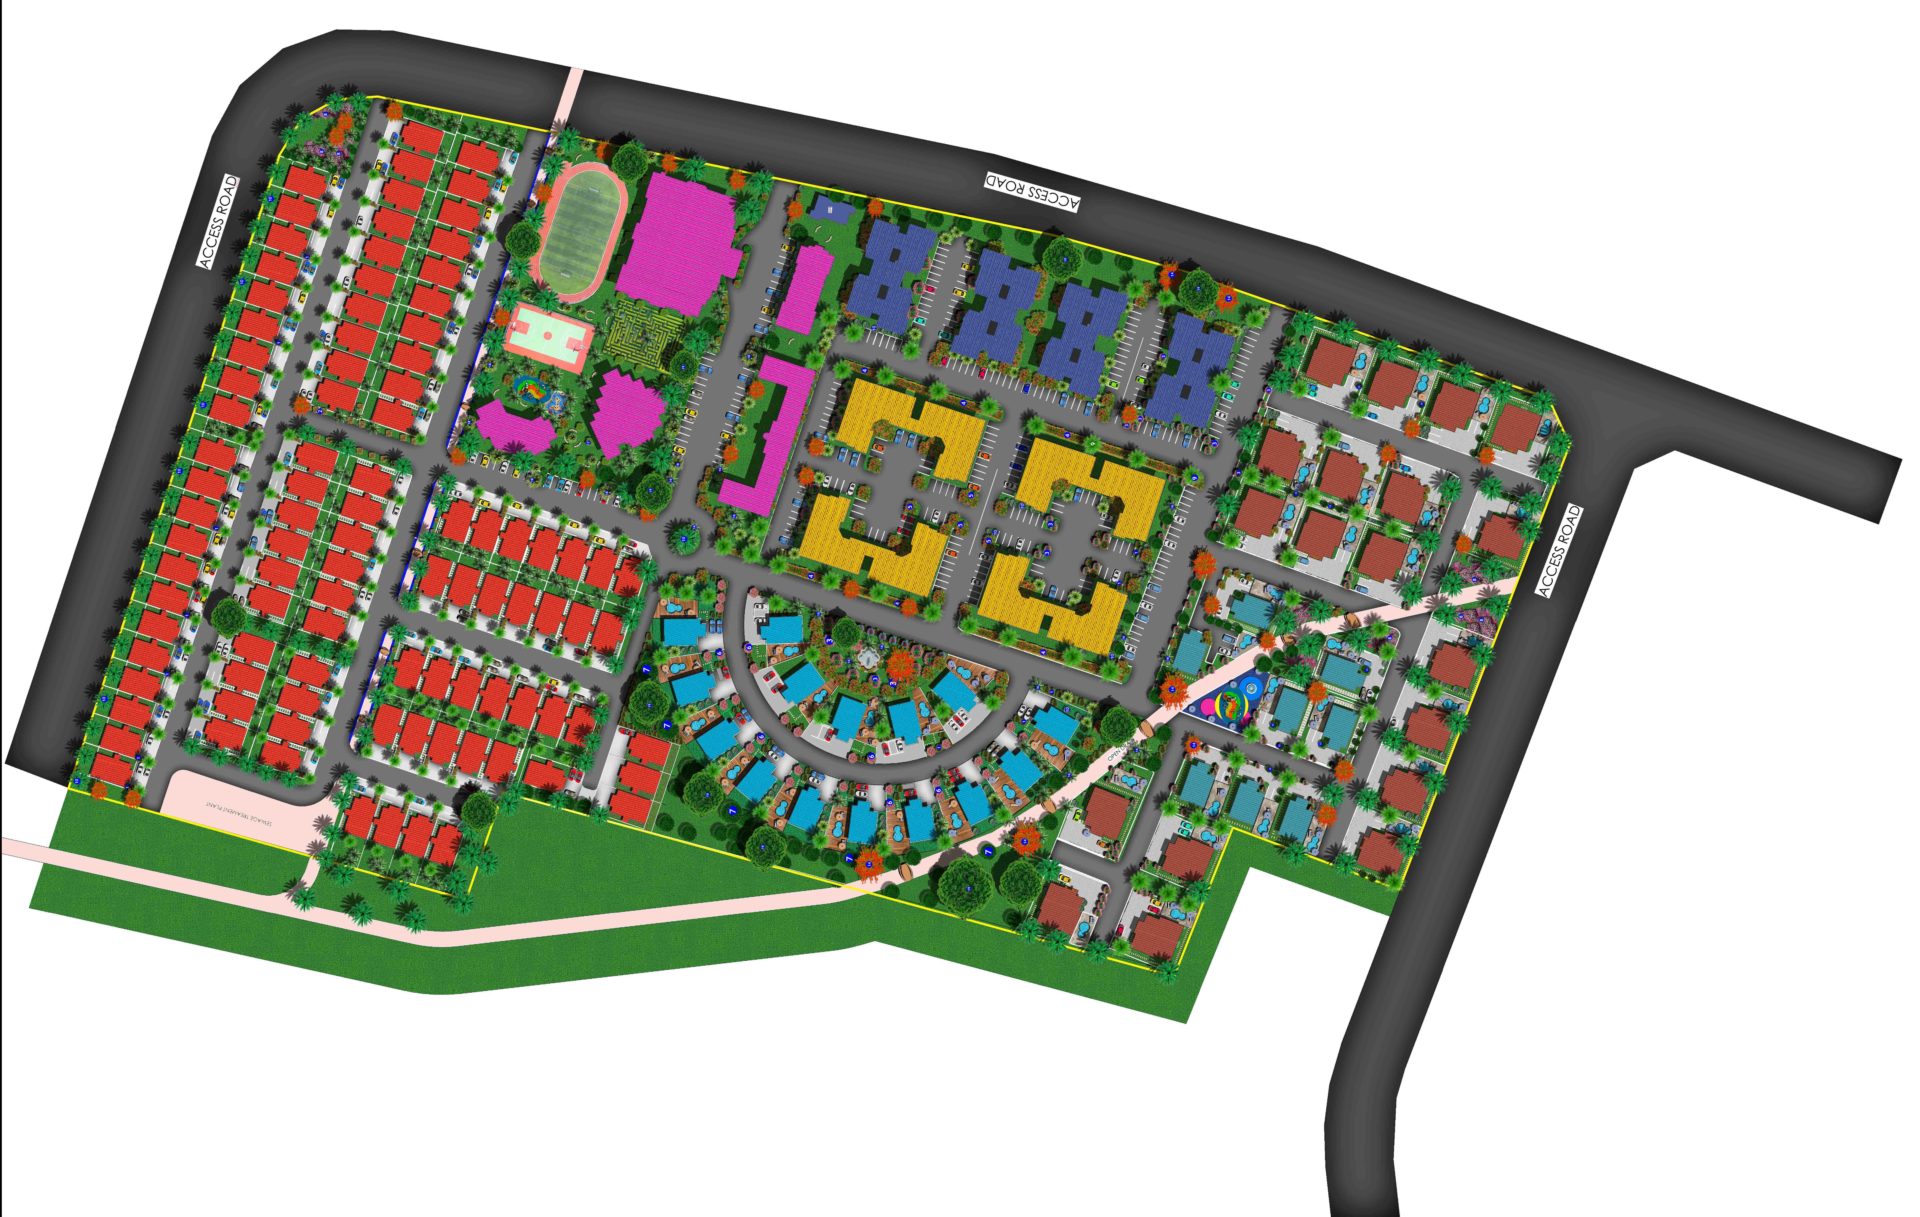
Transformed clients design brief into a detailed site plan and landscape design
Overview:
Type: Site planning and landscape design
Site Area: 128132.84 m² / 12.81 hectares
Tools:
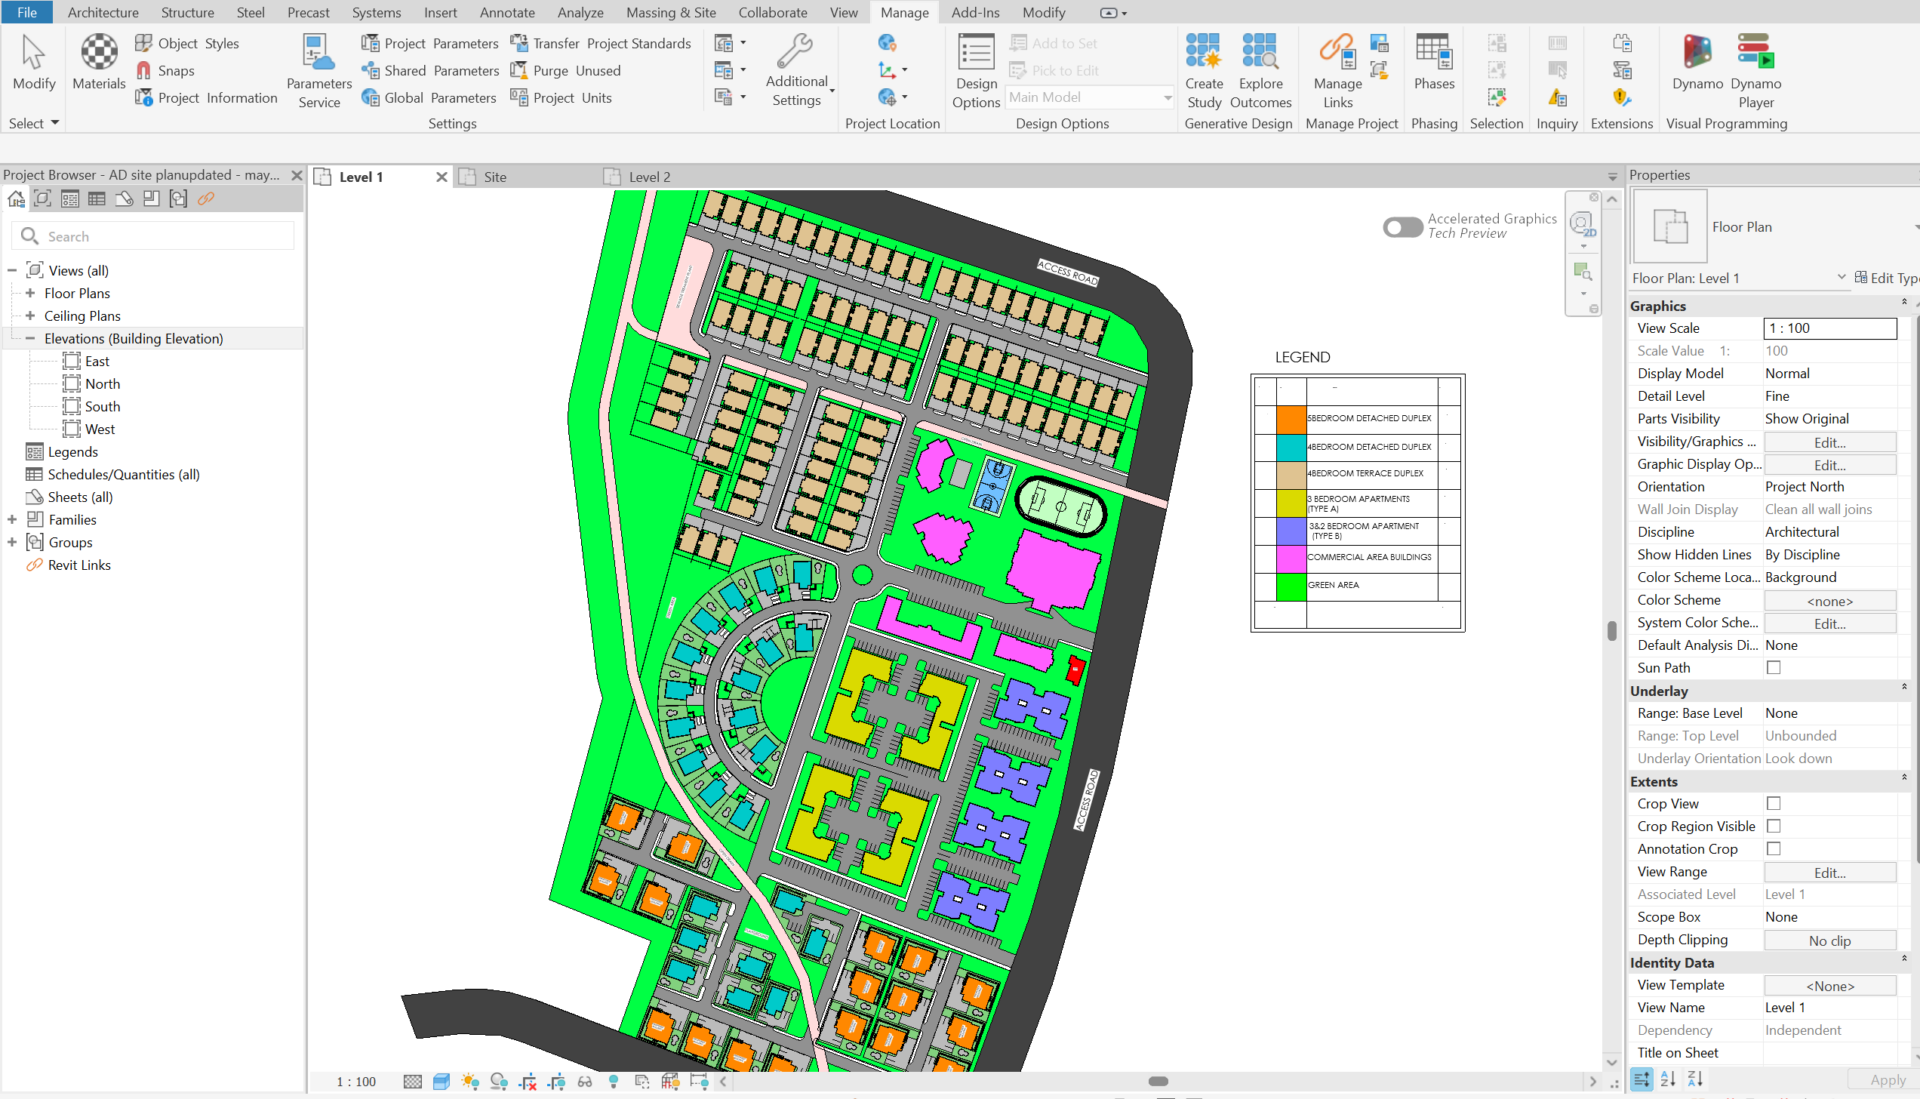
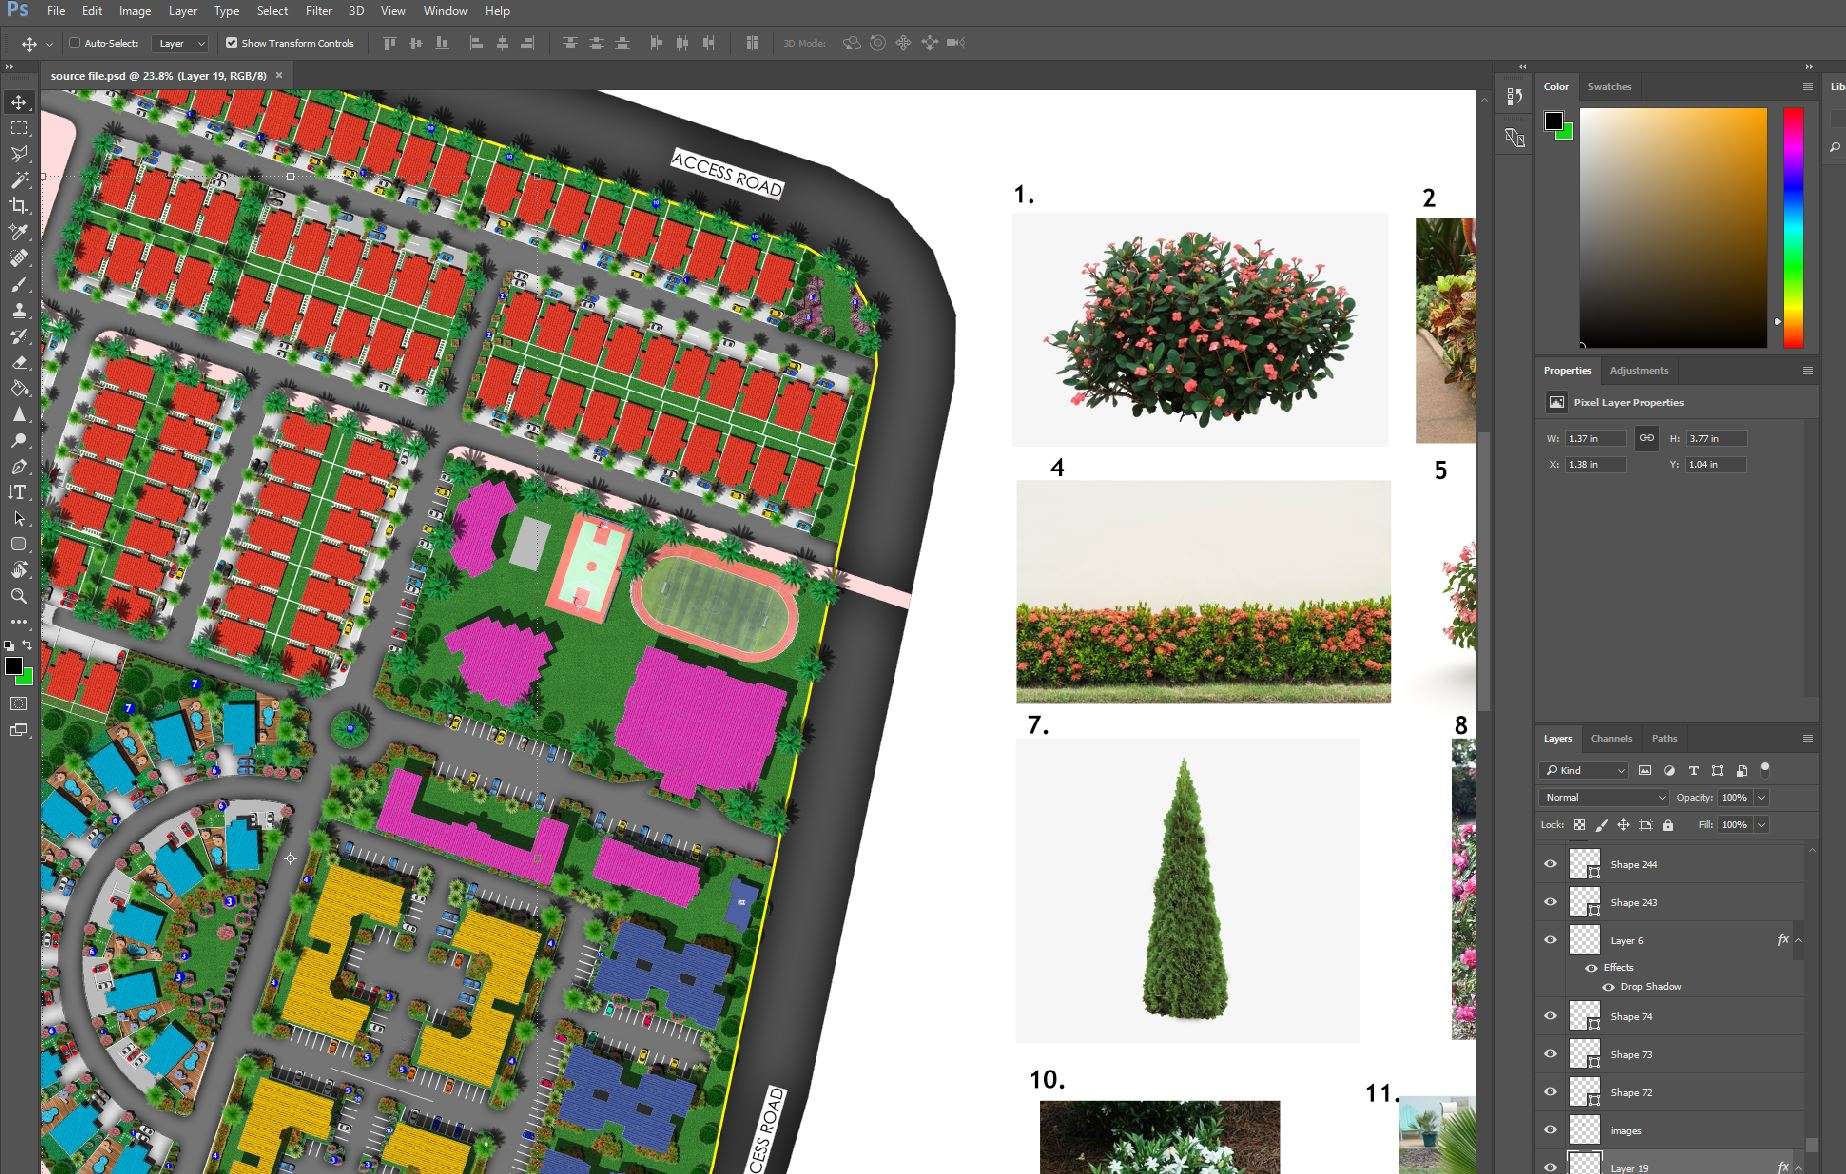
AutoCAD, Autodesk Revit, BIM workflow, Adobe photshop, illustrator, sharepoint
Facilities:
Outdoor facilities, plants and green area, 5bedroom detached duplex, 4bedroom detached duplex, 4bedroom terrace duplex, 3 bedrrom apartment, commercial area
plants ans greens includes :
1. Crown of Thorns – Euphorbia milii
2. Crotons – Codiaeum variegatum
3. Alstroemeria ‘Inca Joli’ – Peruvian Lily
4. Jungle Geranium – Ixora coccinea
5. Red Flag Bush – Mussaenda erythrophylla
6. Jacob’s Coat – Acalypha wilkesiana
7. Eastern White Cedar – Thuja occidentalis
8. Rose – Rosa ‘Sangria’
..and so on
Results:
– Detailed site plan for implementation
– Due Diligence and compliance assurance
– Timely execution and delivery
– BIM workflow to reduce errors and issues
– Project management and execution
Share project