University Health Centre
University Health Centre
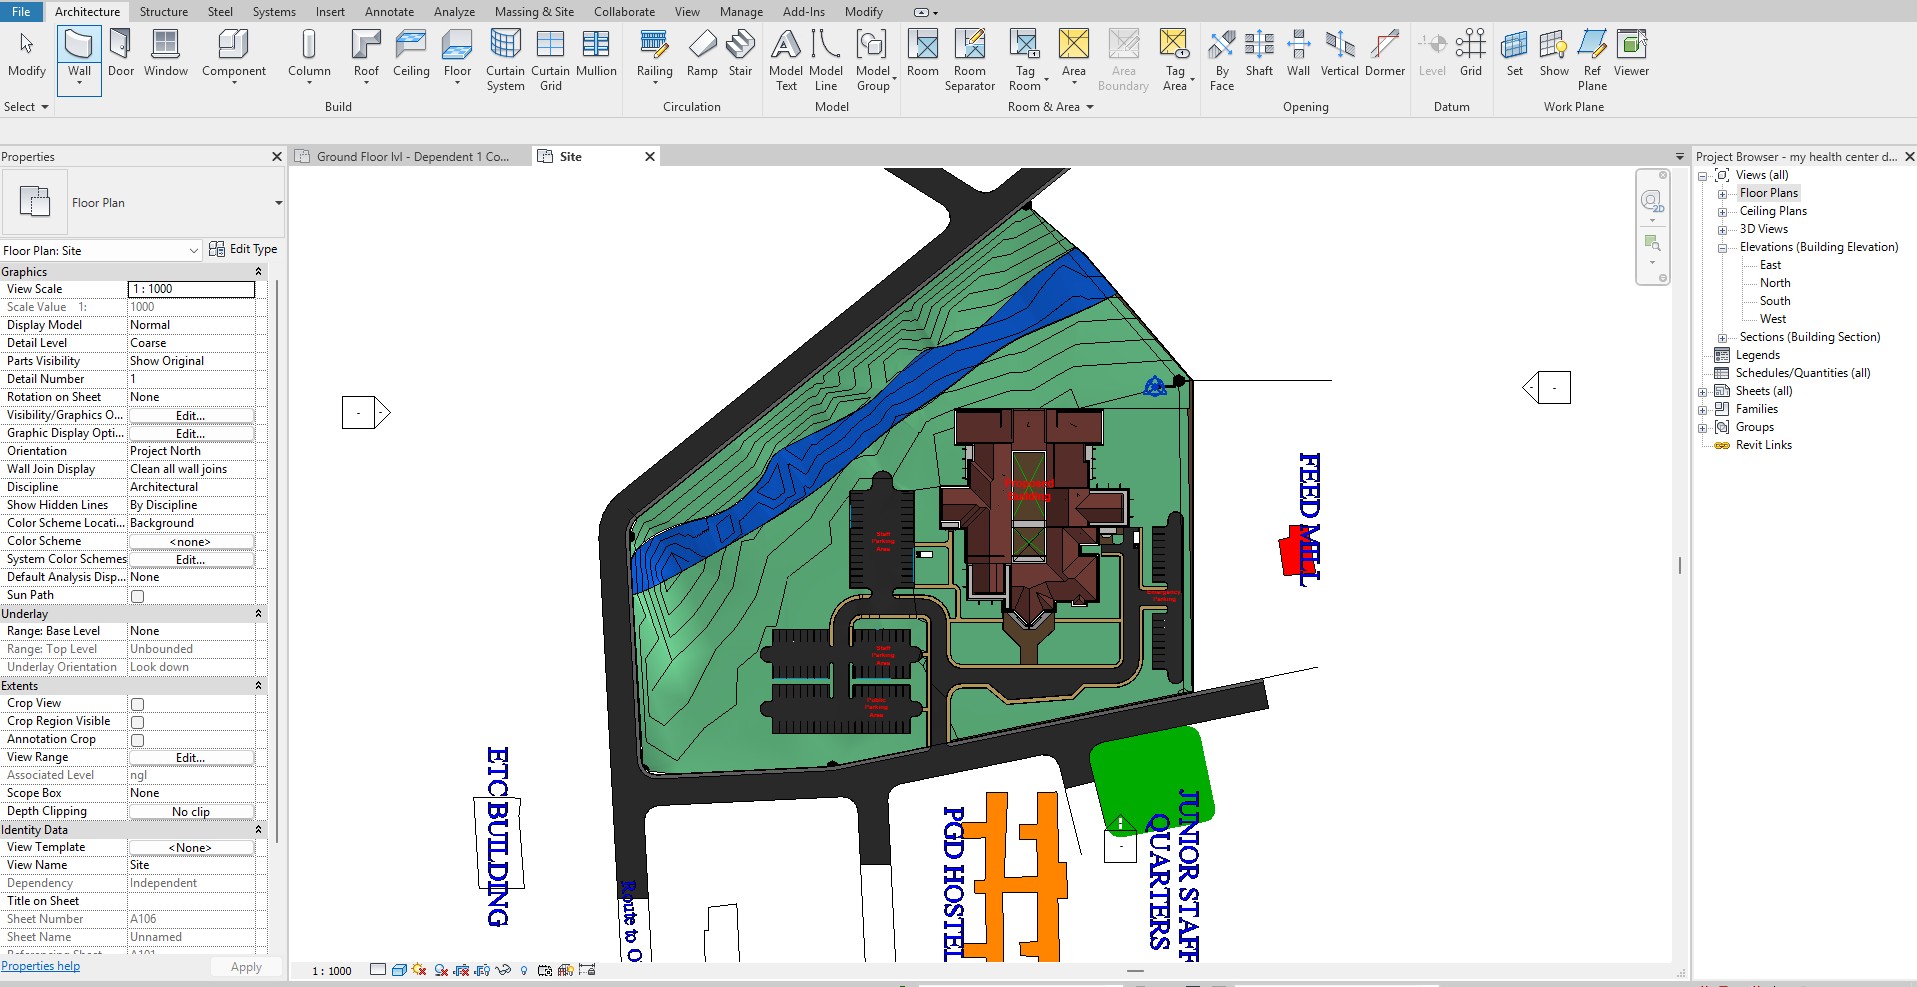
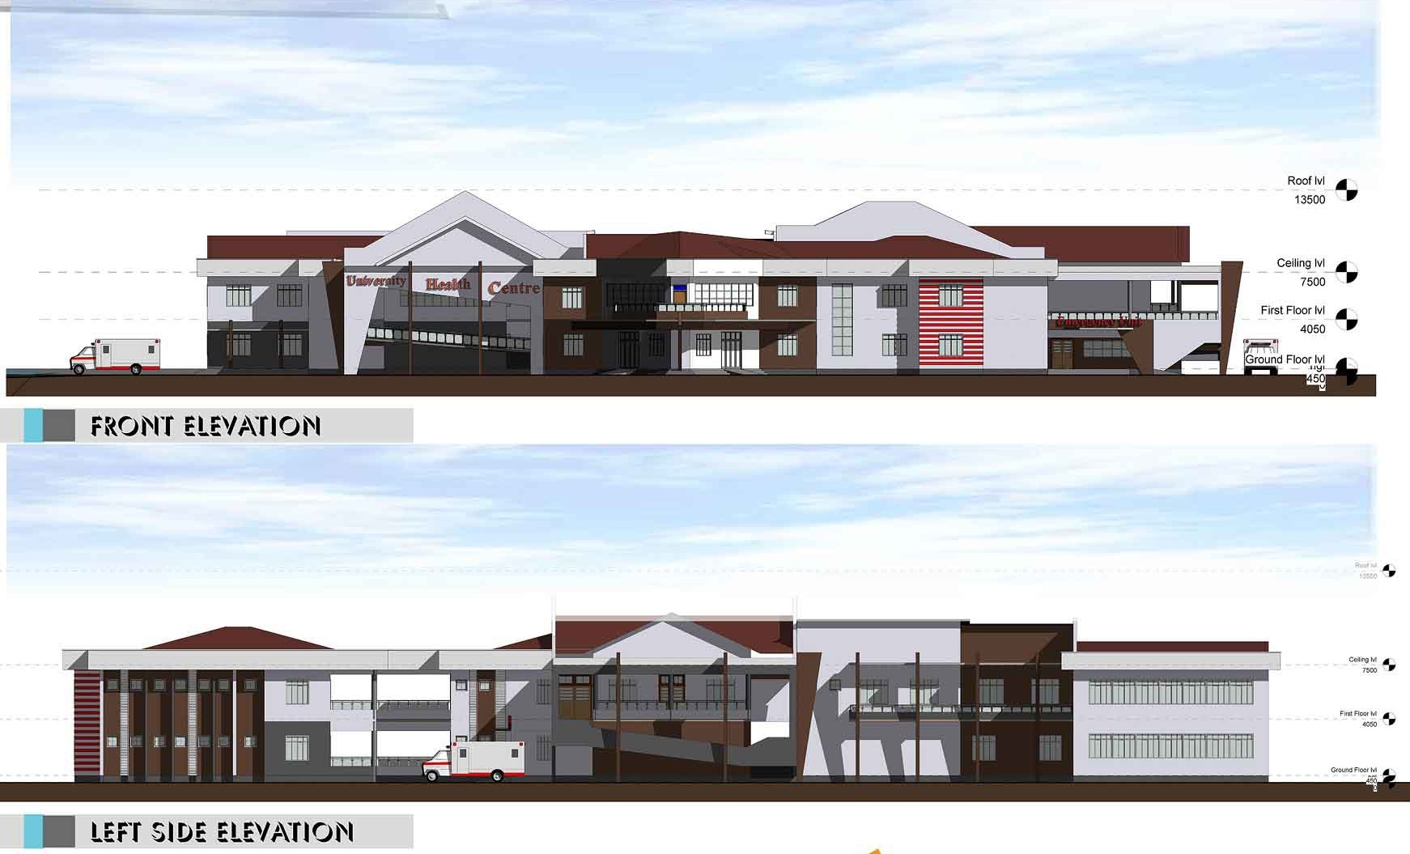
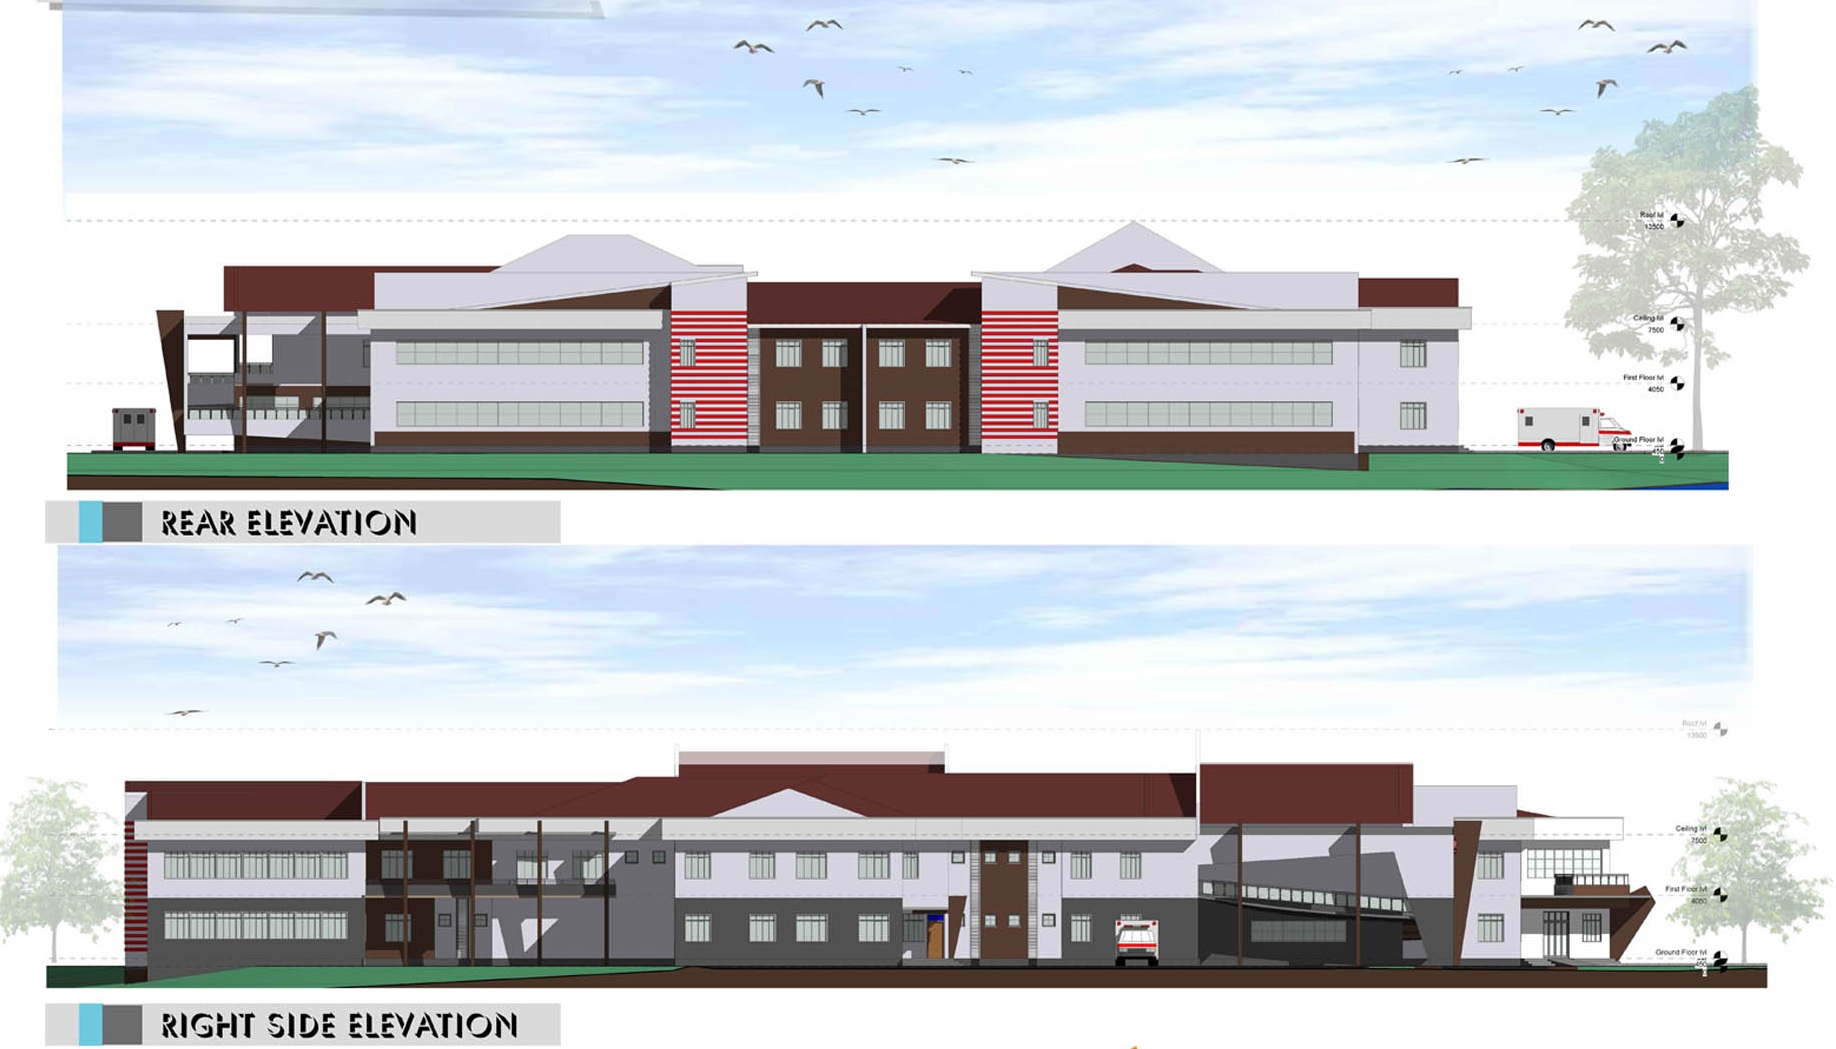
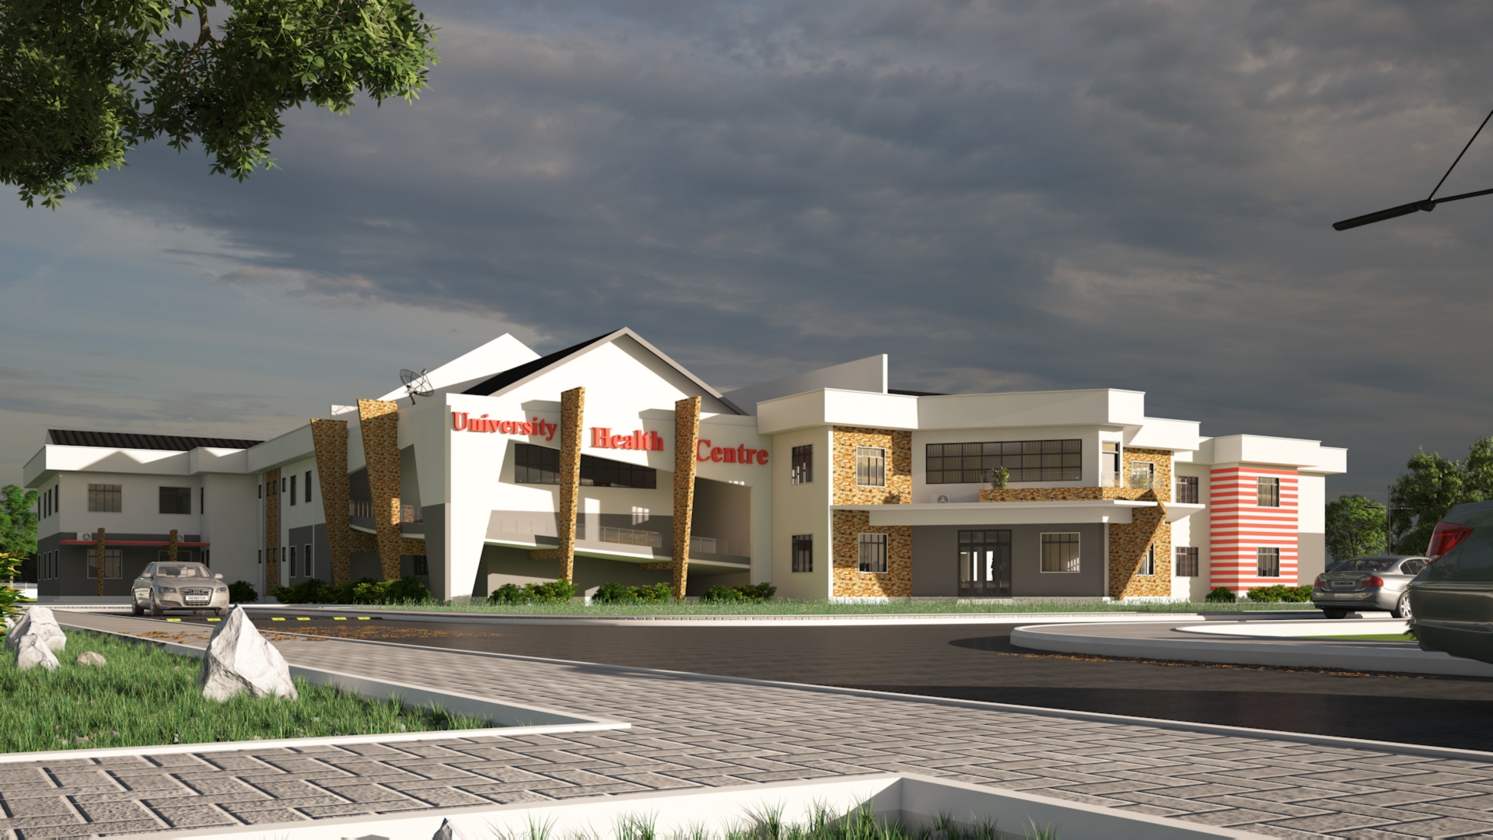
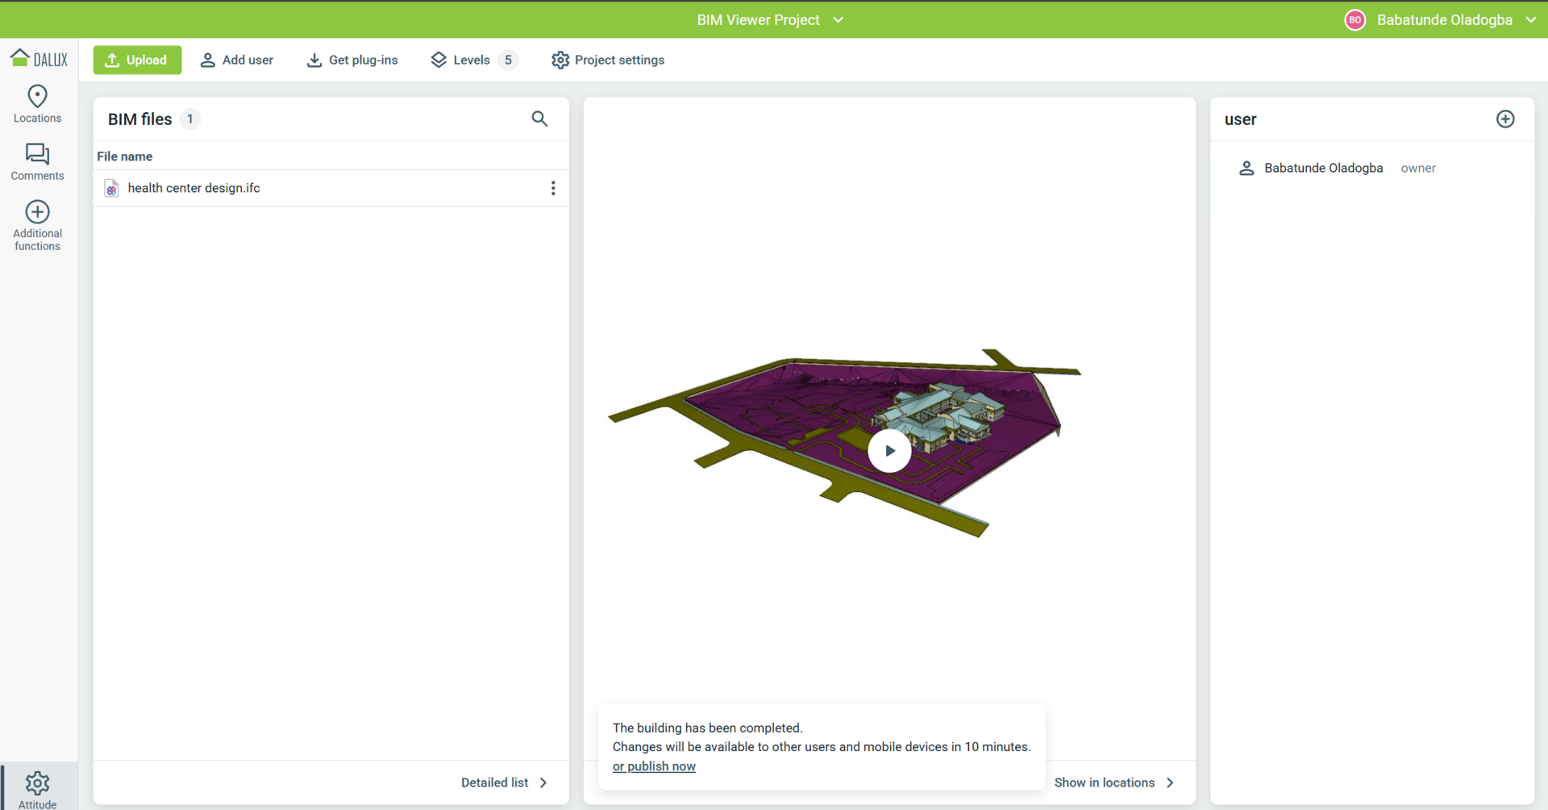
The brief was to design an improved Modern University health centre that would cater for the medical needs of the growing population of the University (FUTA) due to a shortage of required facilities, equipment, and staffing.
Overview:
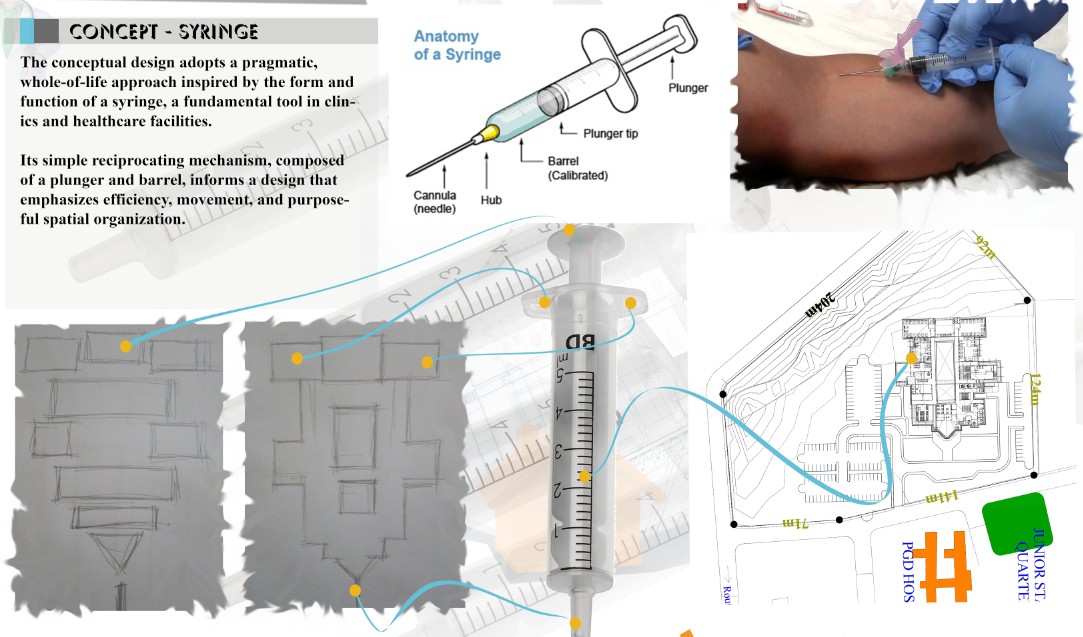
The conceptual design adopts a pragmatic approach inspired by the form and function of a syringe, a fundamental tool in clinics and healthcare facilities. Its simple reciprocating mechanism, composed of a plunger and barrel, informs a design that emphasizes efficiency, movement, and purposeful spatial organization.
Type:Proposed University health centre design
Location: Federal University of Technology Akure, Nigeria
Area: 6,962 sqm
Role: Project/BIM Architect
Tools:
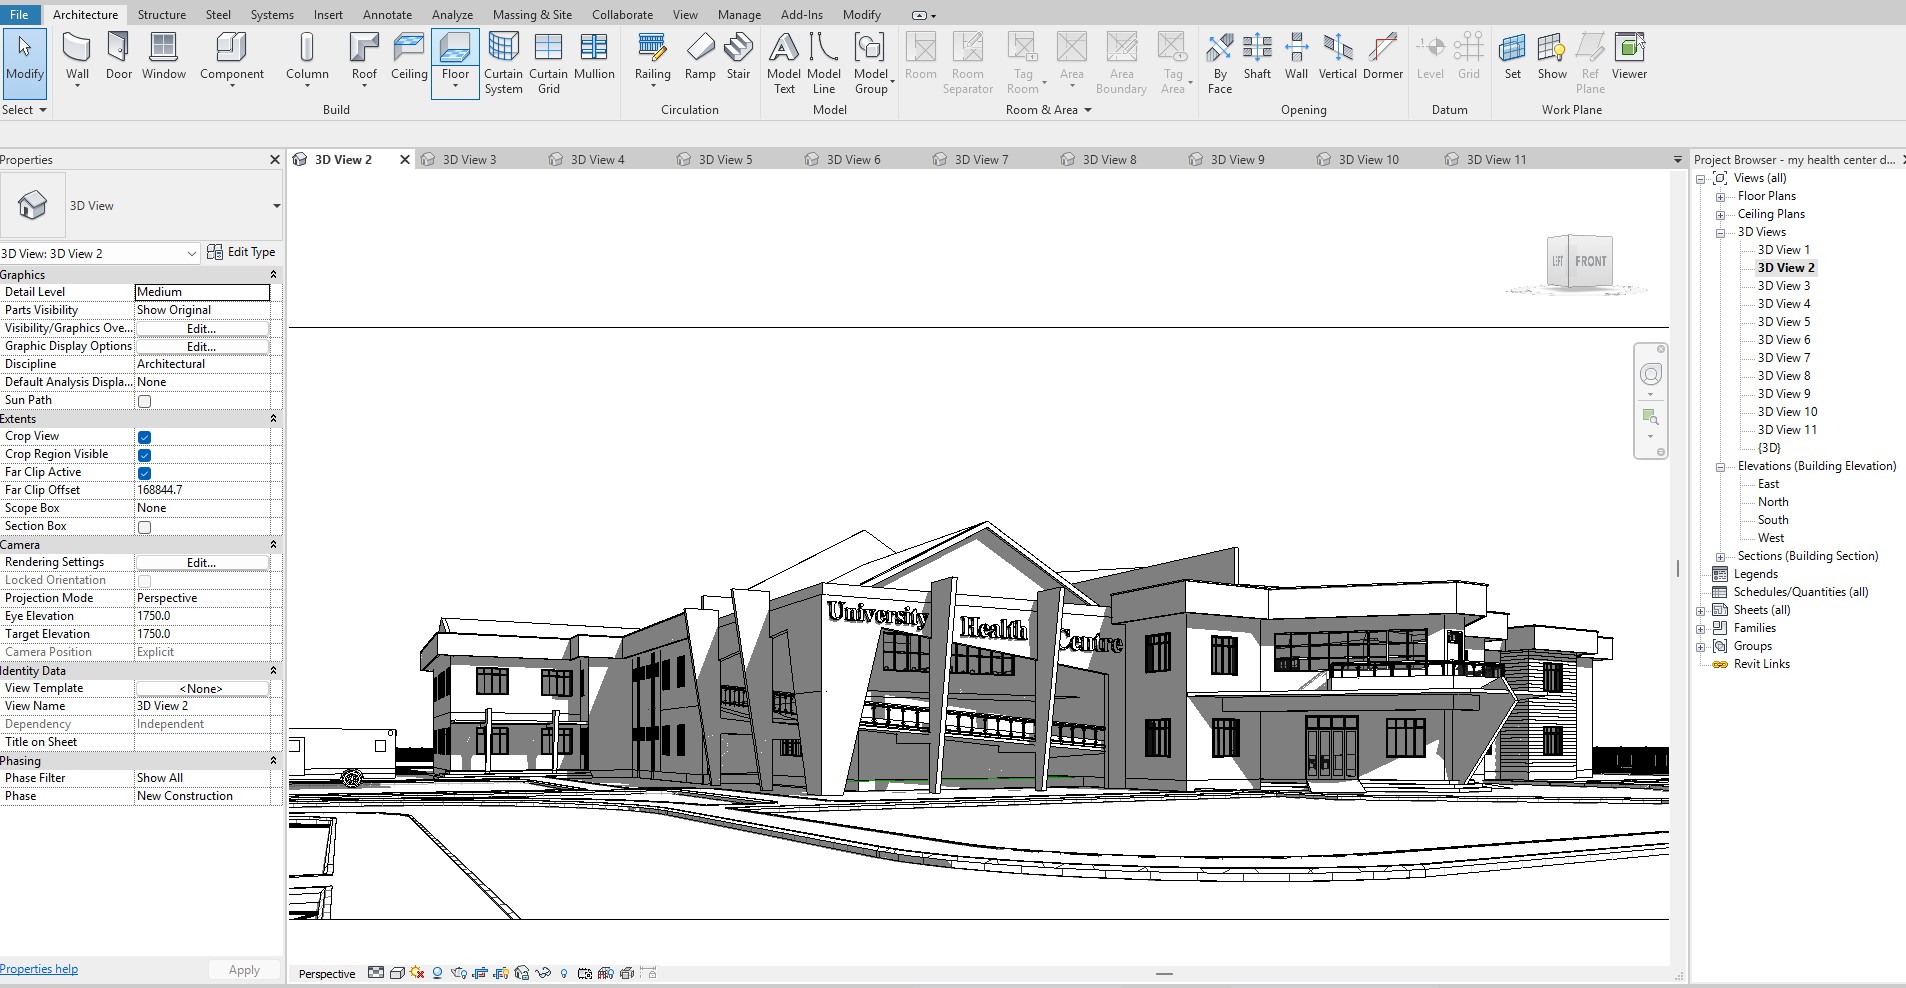
Autodesk Revit, BIM workflow, Navisworks, AutoCAD, 3Dsmax, Adobe Photoshop, Dalux
Facilities:
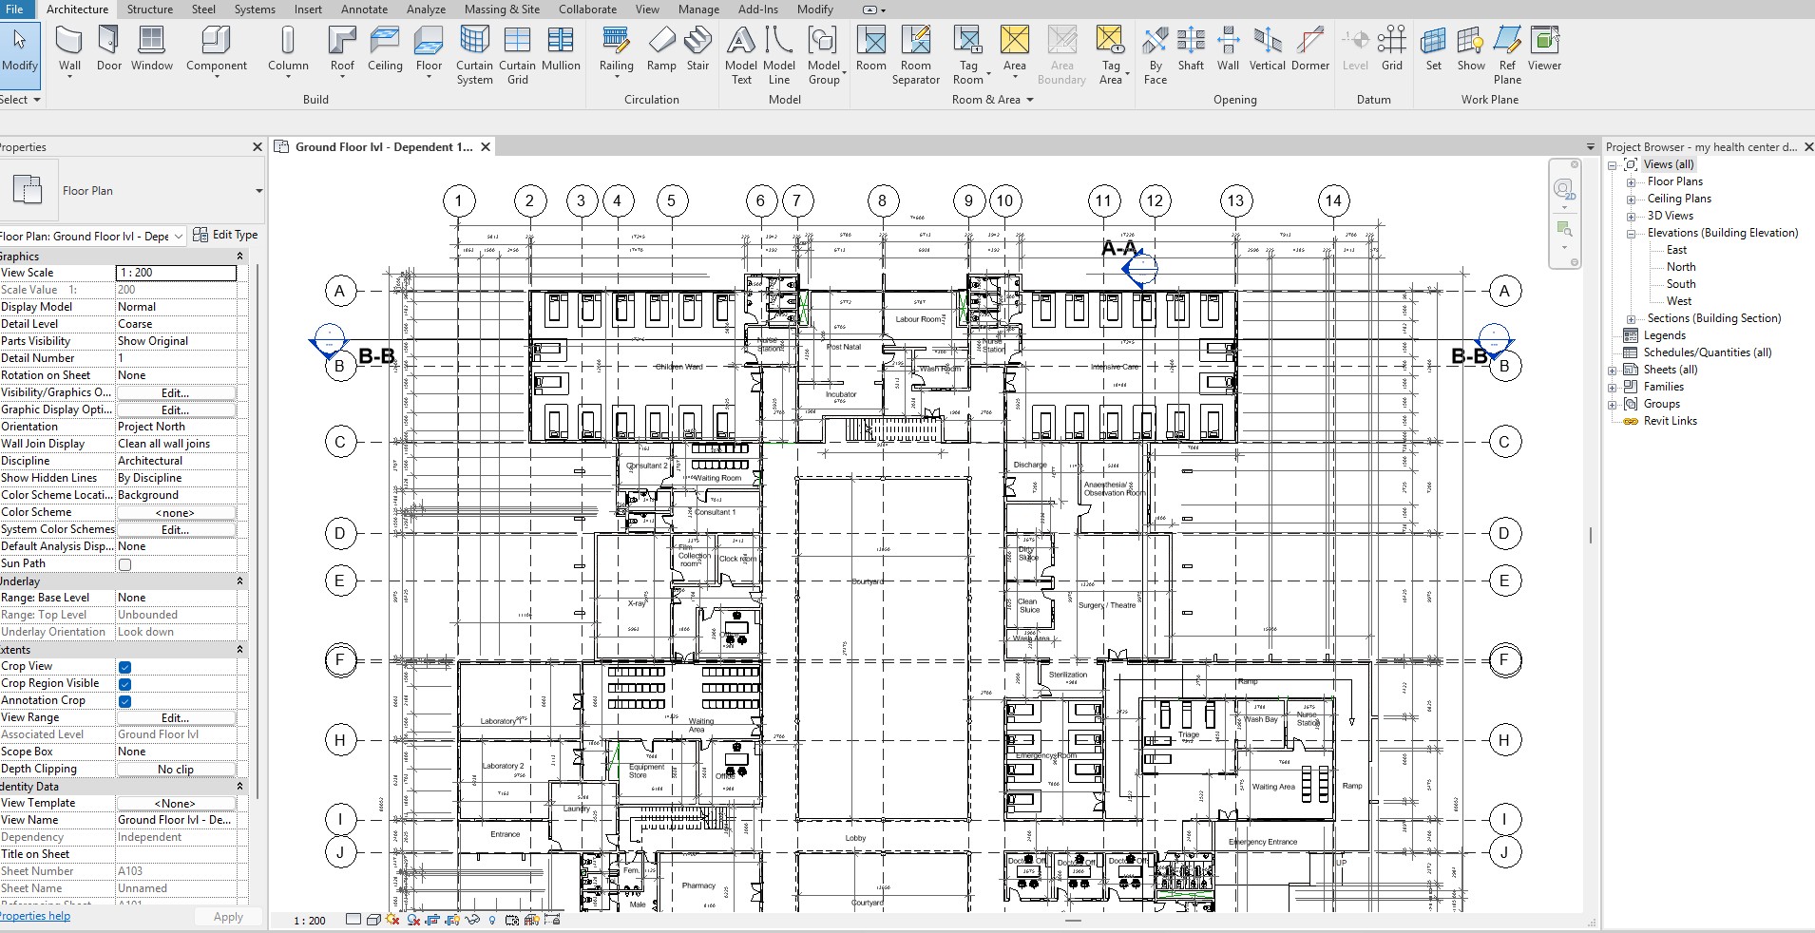
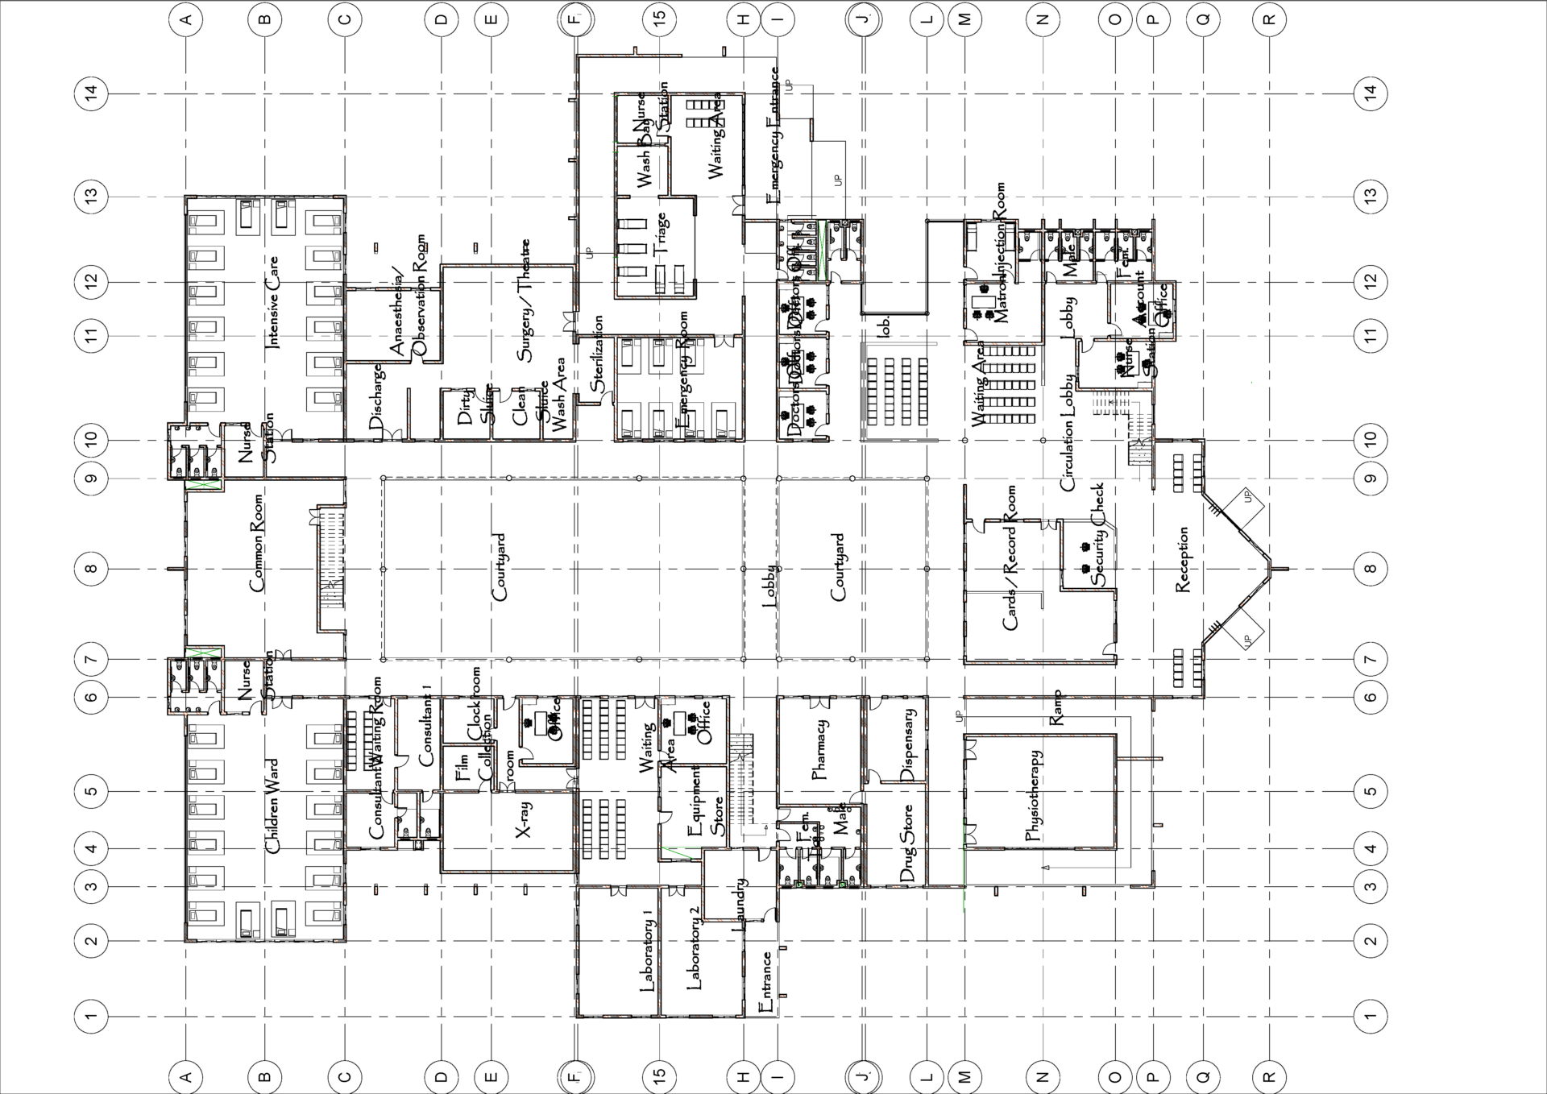
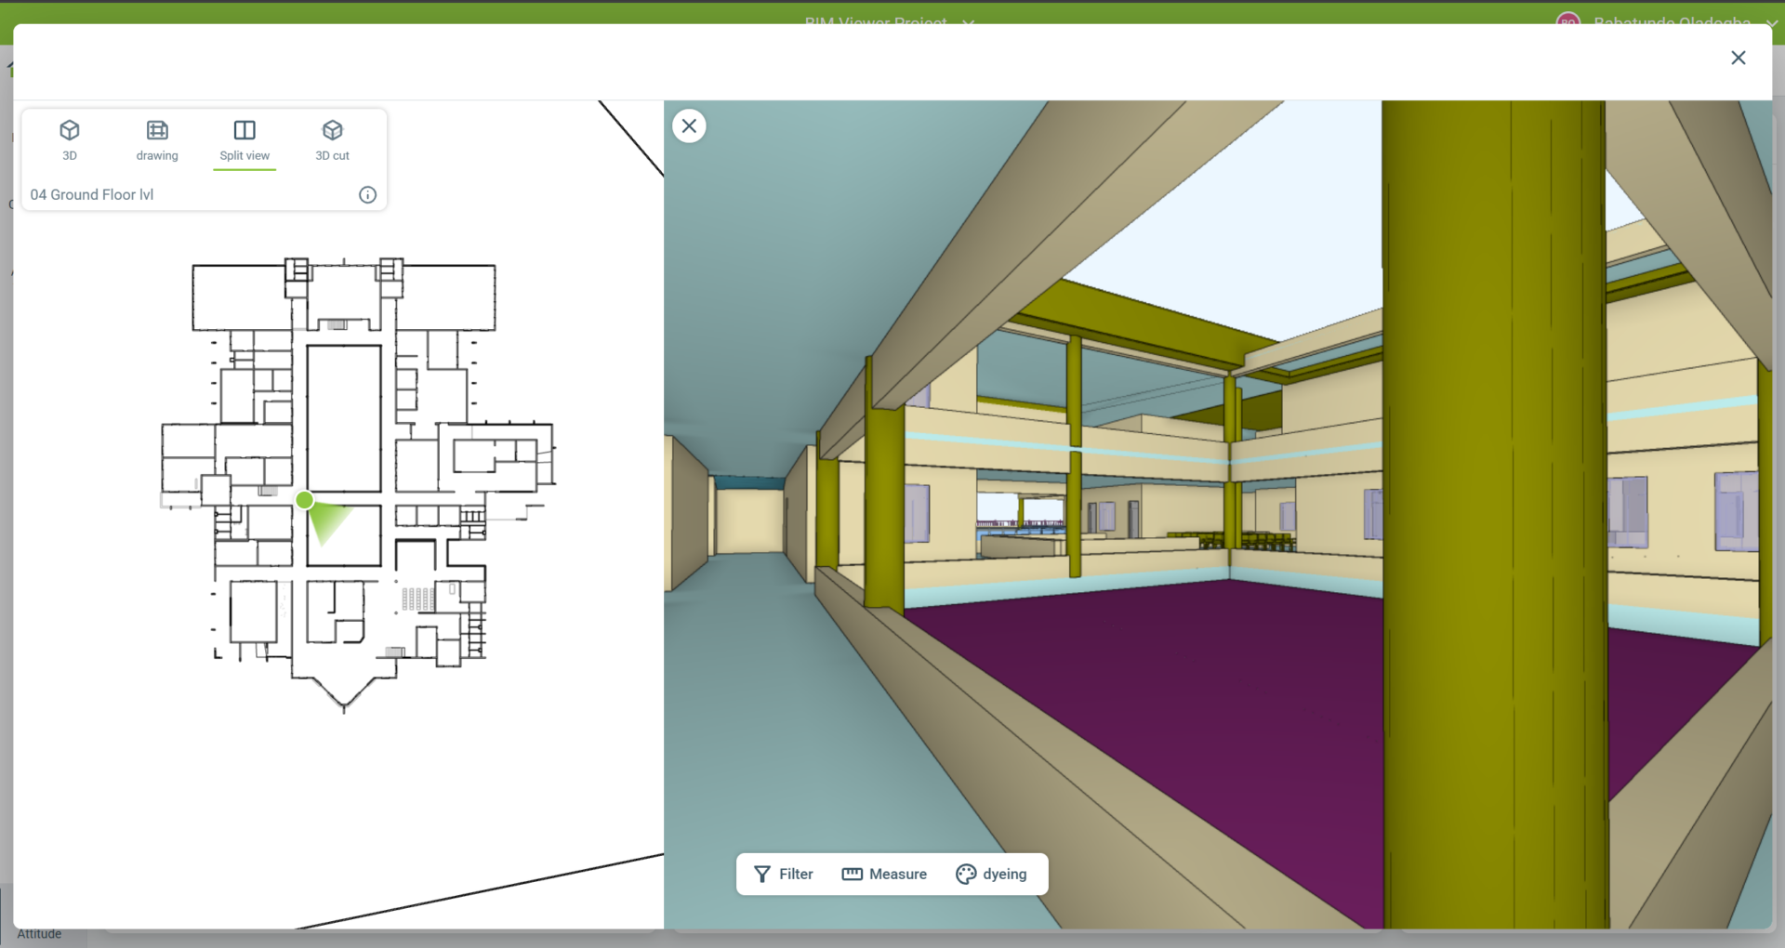
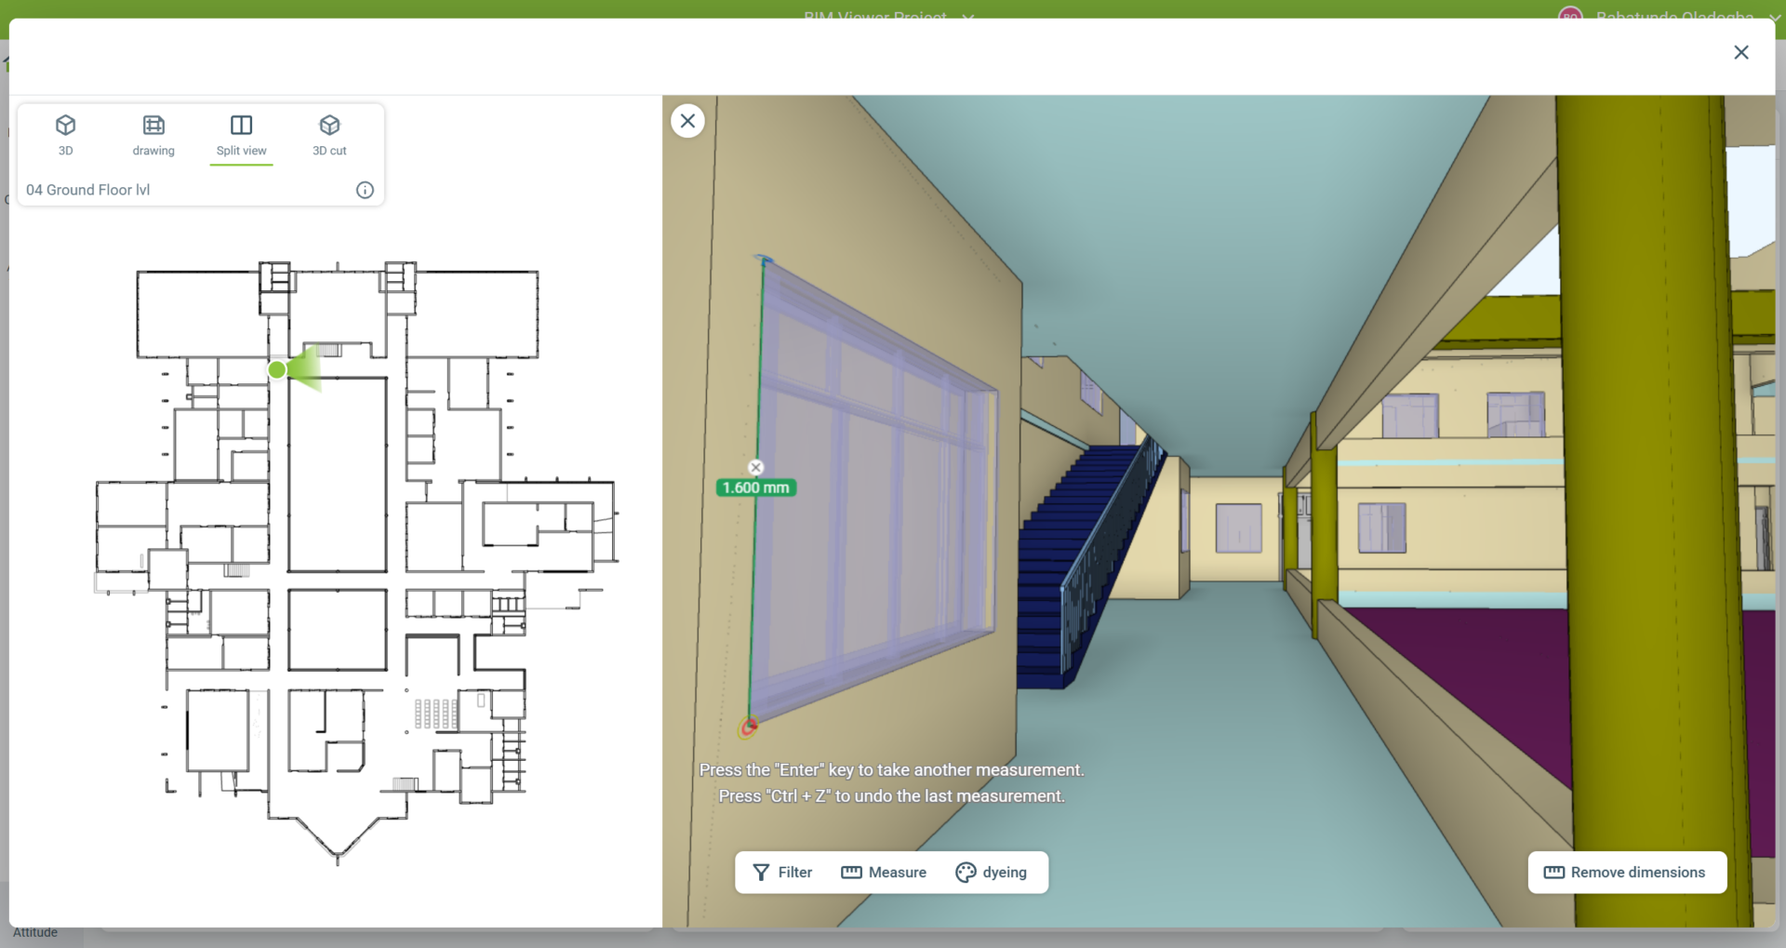
Ground Floor Plan. Reception, Waiting room, Nurse station, Pharmacy, Dispensary, Drug store, X-ray unit, Laboratory, Storage, record room, Injection room, Physiotherapy, Emergency room, Surgery/ Theatre, Sluice, Sterilization room, Restaurant, and so on
First Floor Plan: Laboratory, Doctors office, Nurse station, Male Ward, Female ward, Pediatric / Children Ward, Special Ward for Staff Storage, Conference room, Chief medical director’s office, Intensive care, and so on
Results:
– Transformed brief into design
– Due Diligence and compliance assurance
– Design planning and implementation
– Detailed proposed design
– Timely project execution and delivery
– BIM workflow to reduce errors and issues
– Compliant BIM model
– Overall BIM coordination
-
Skills
Autodesk Revit, BIM workflow, Navisworks, AutoCAD, 3Dsmax, Adobe Photoshop
Share project