Four Bedroom Design
Four Bedroom Design
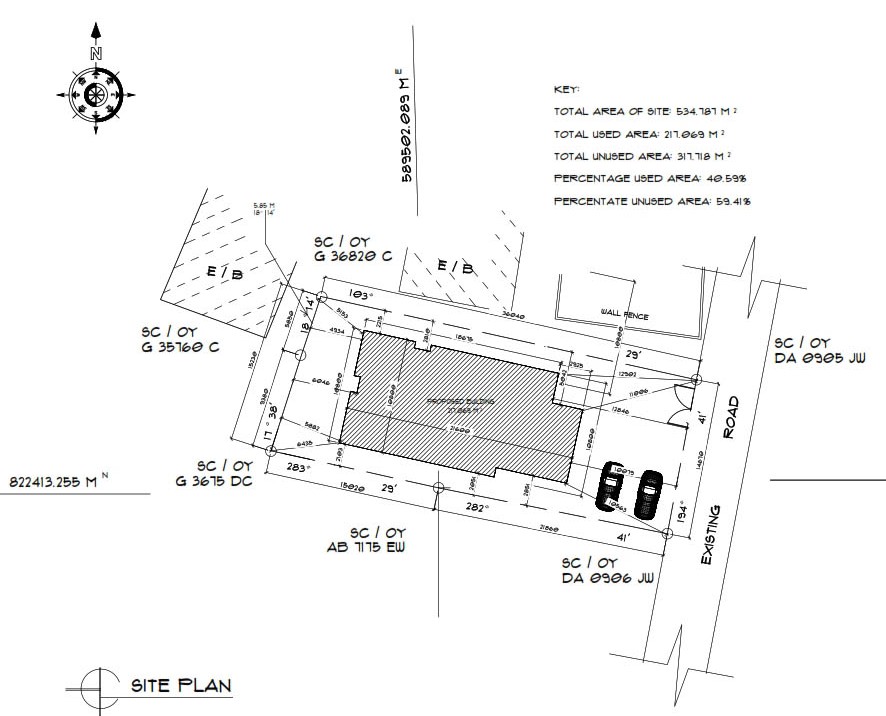
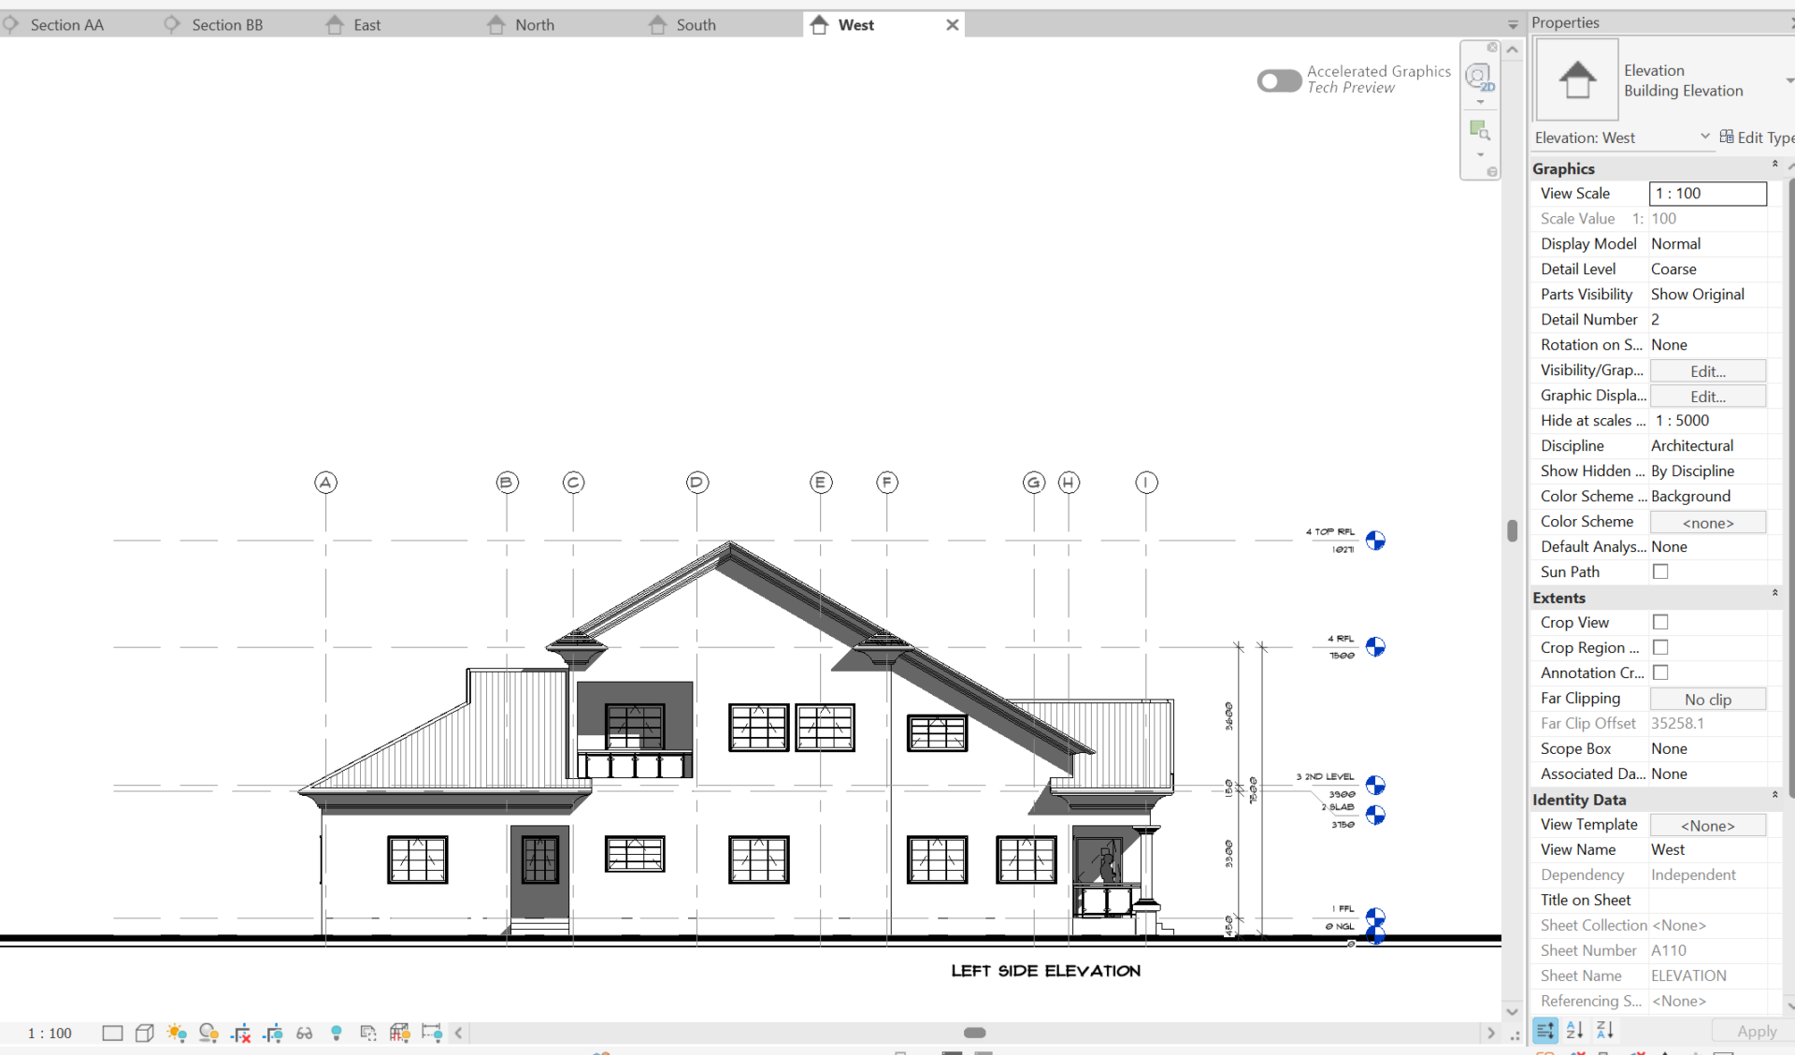
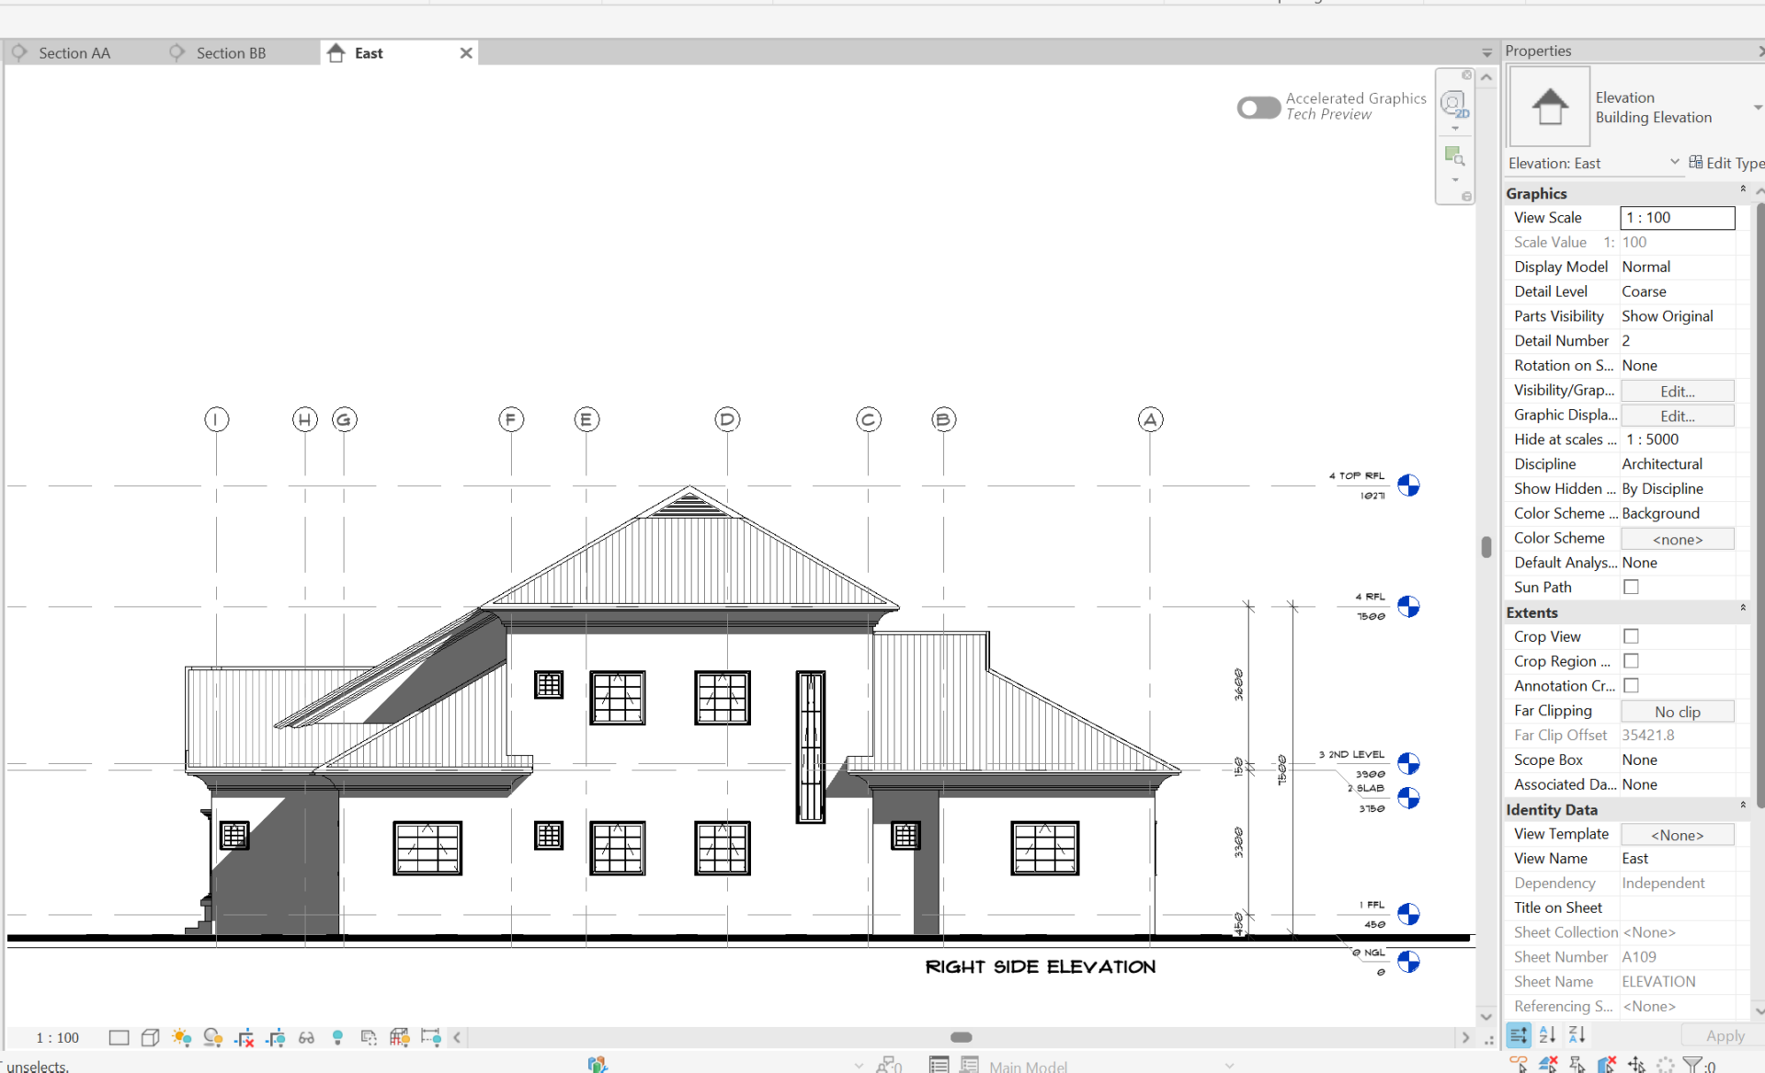
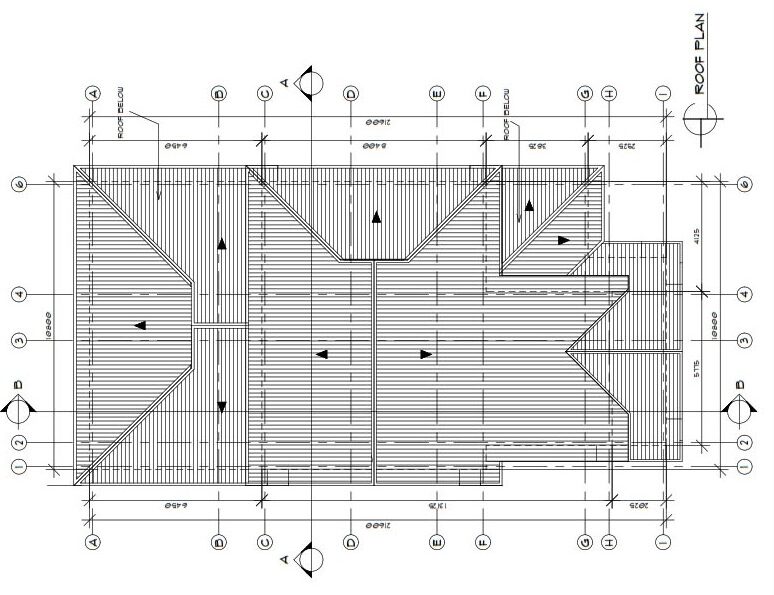
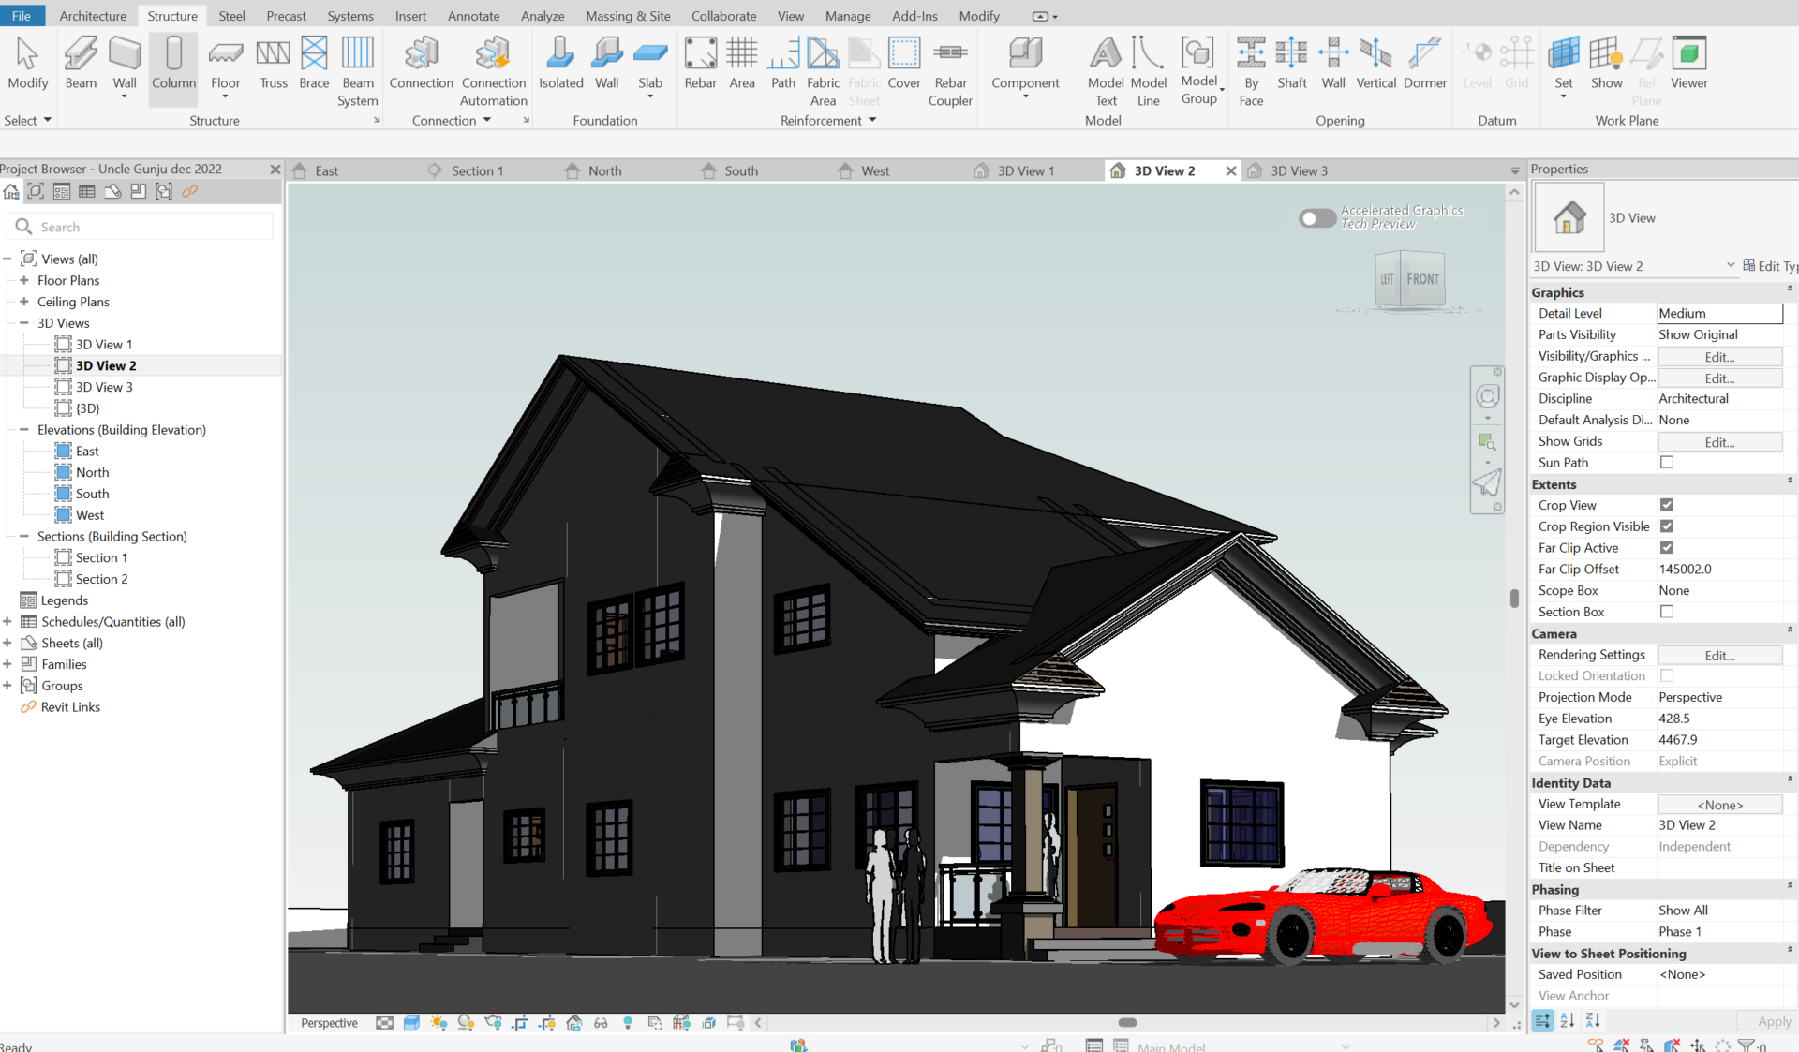
Design of a four bedroom residential duplex from client’s brief; management of approval drawings for construction execution.
Overview:
Type: Residential design
Area: 324 sqm / 2 floors
Role: BIM Architect/Project Manager
Tools:
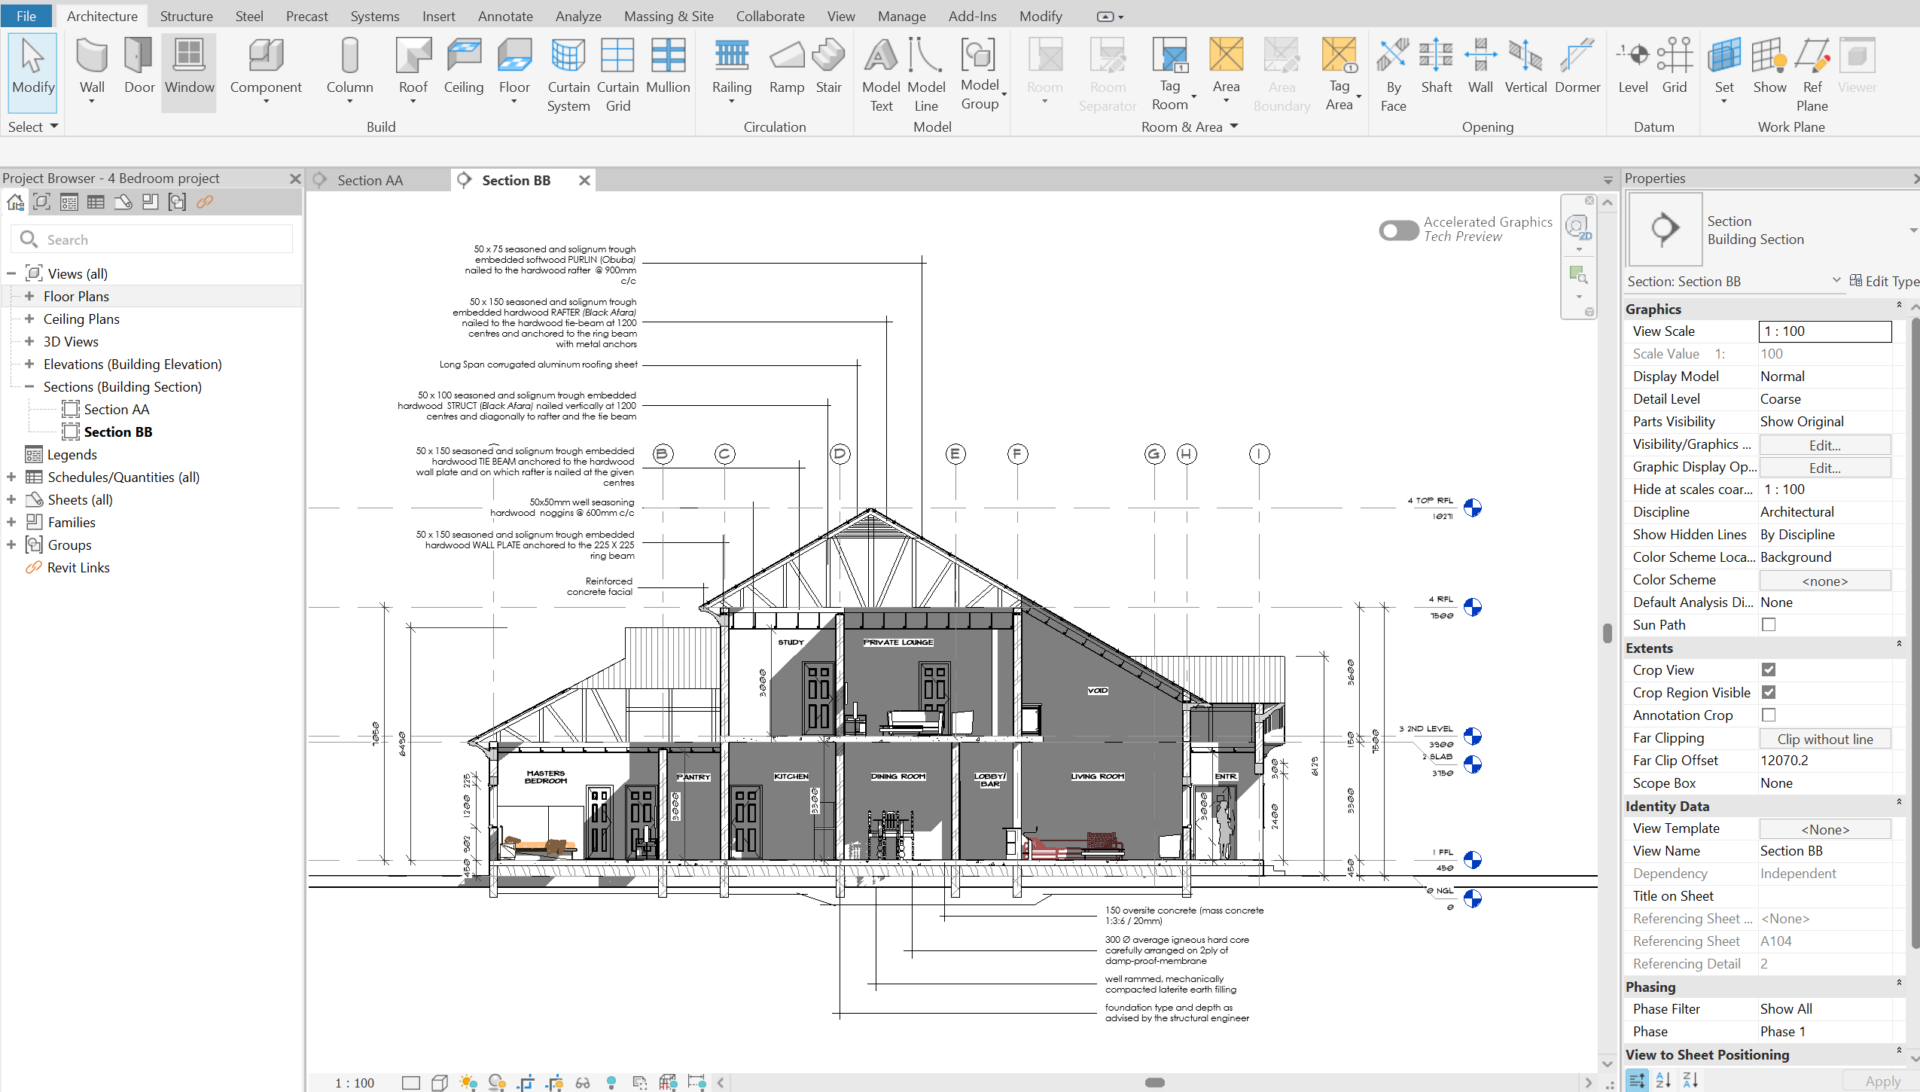
Autodesk Revit, BIM workflow, Navisworks, Dalux, AutoCAD
Facilities:
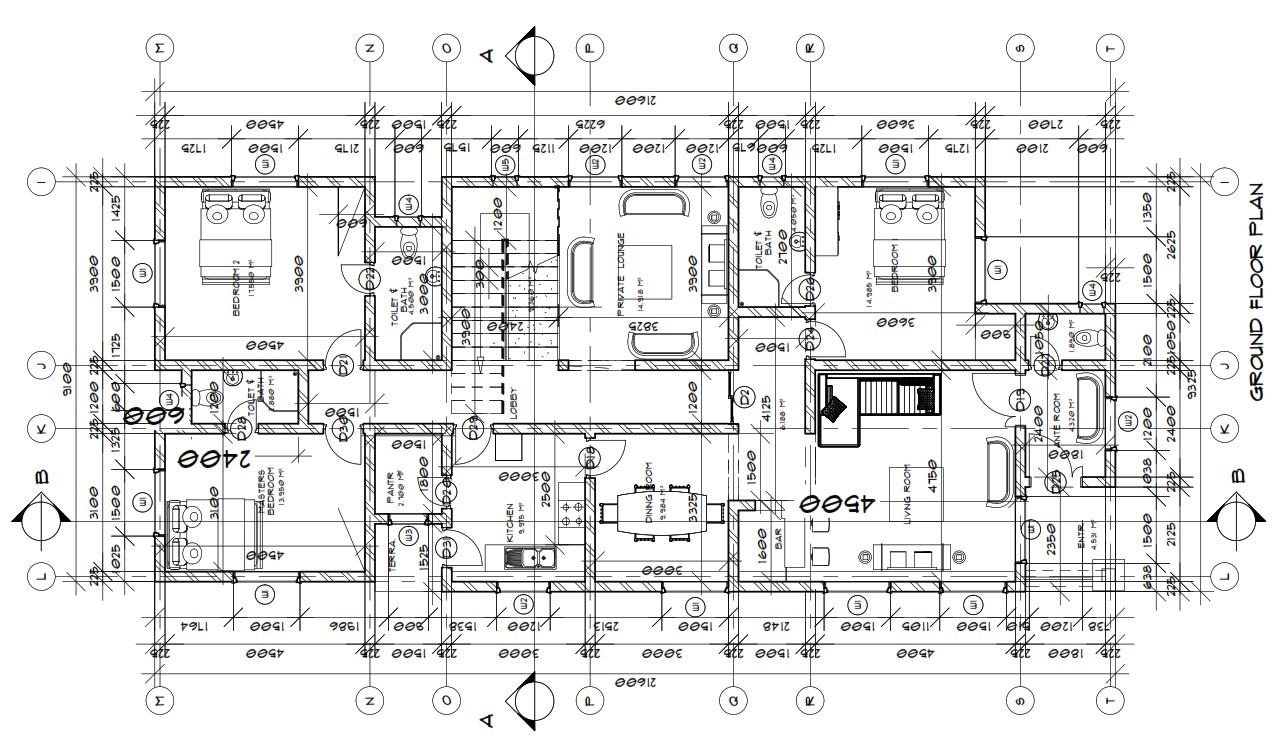
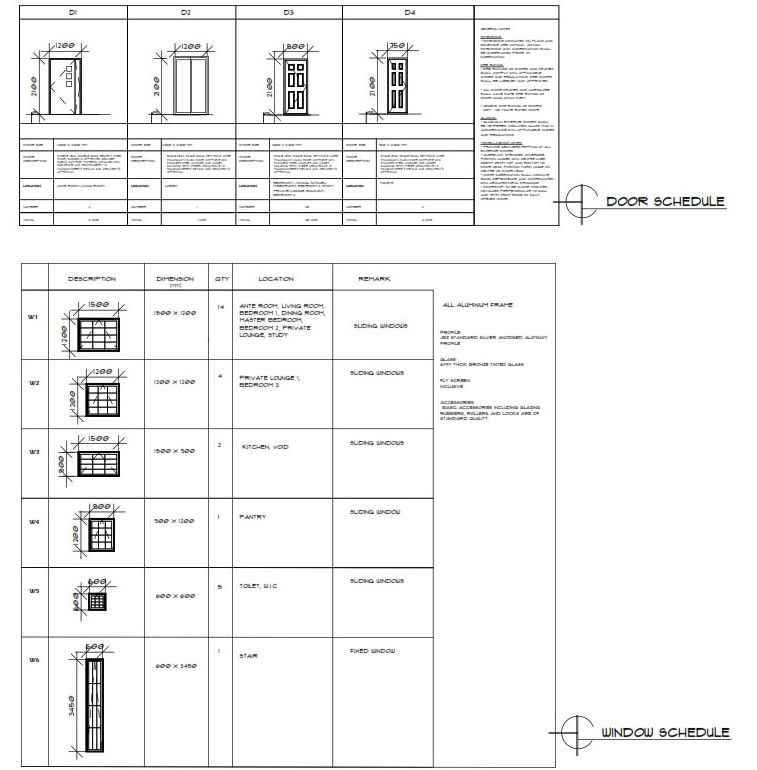
The ground floor plan features: ante room, bedroom 1 ensuite, living room, dining, kitchen, pantry, private lounge 1, master bedroom ensuite, bedroom 2 ensuite
First floor: Private lounge, study, bedroom, wic and terrace
Results:
– Transformed client’s brief in design
– Due Diligence and compliance assurance
– Design planning and implementation
– Detailed proposed design
– Timely execution and delivery
– BIM workflow to reduce errors and issues
– Compliant BIM model
– Project management and execution
Share project