5 Bedroom Construction Drawings
BIM & CONSTRUCTION
5 Bedroom Construction Drawings
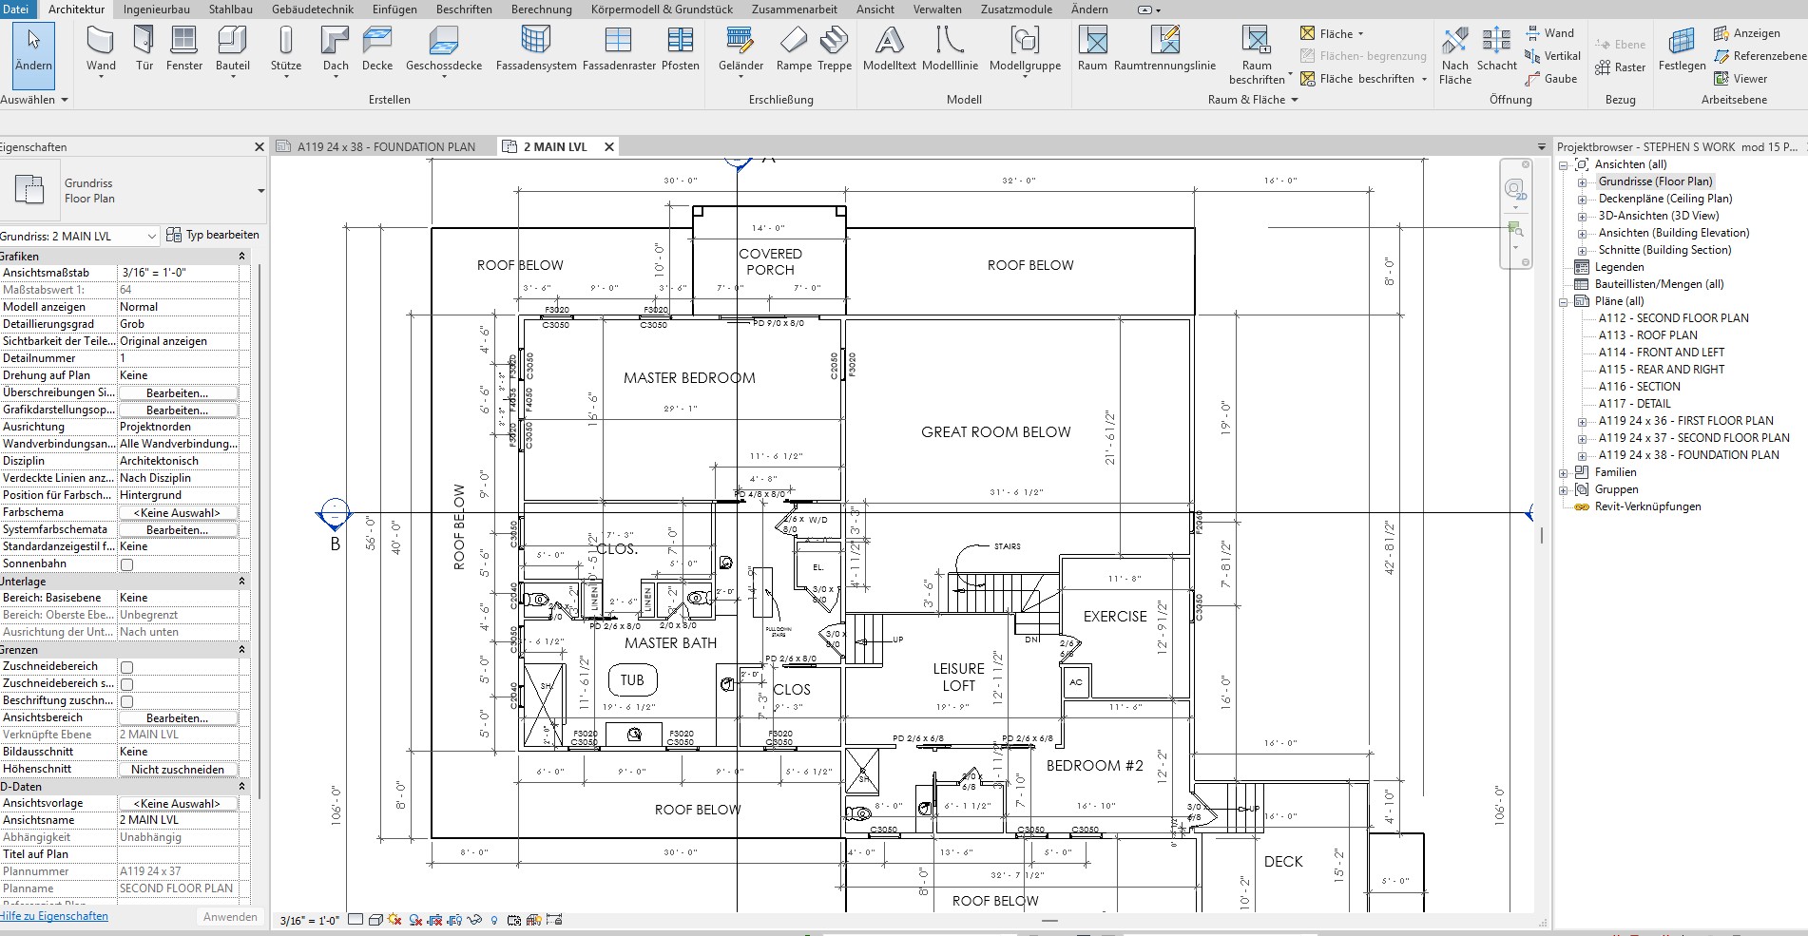
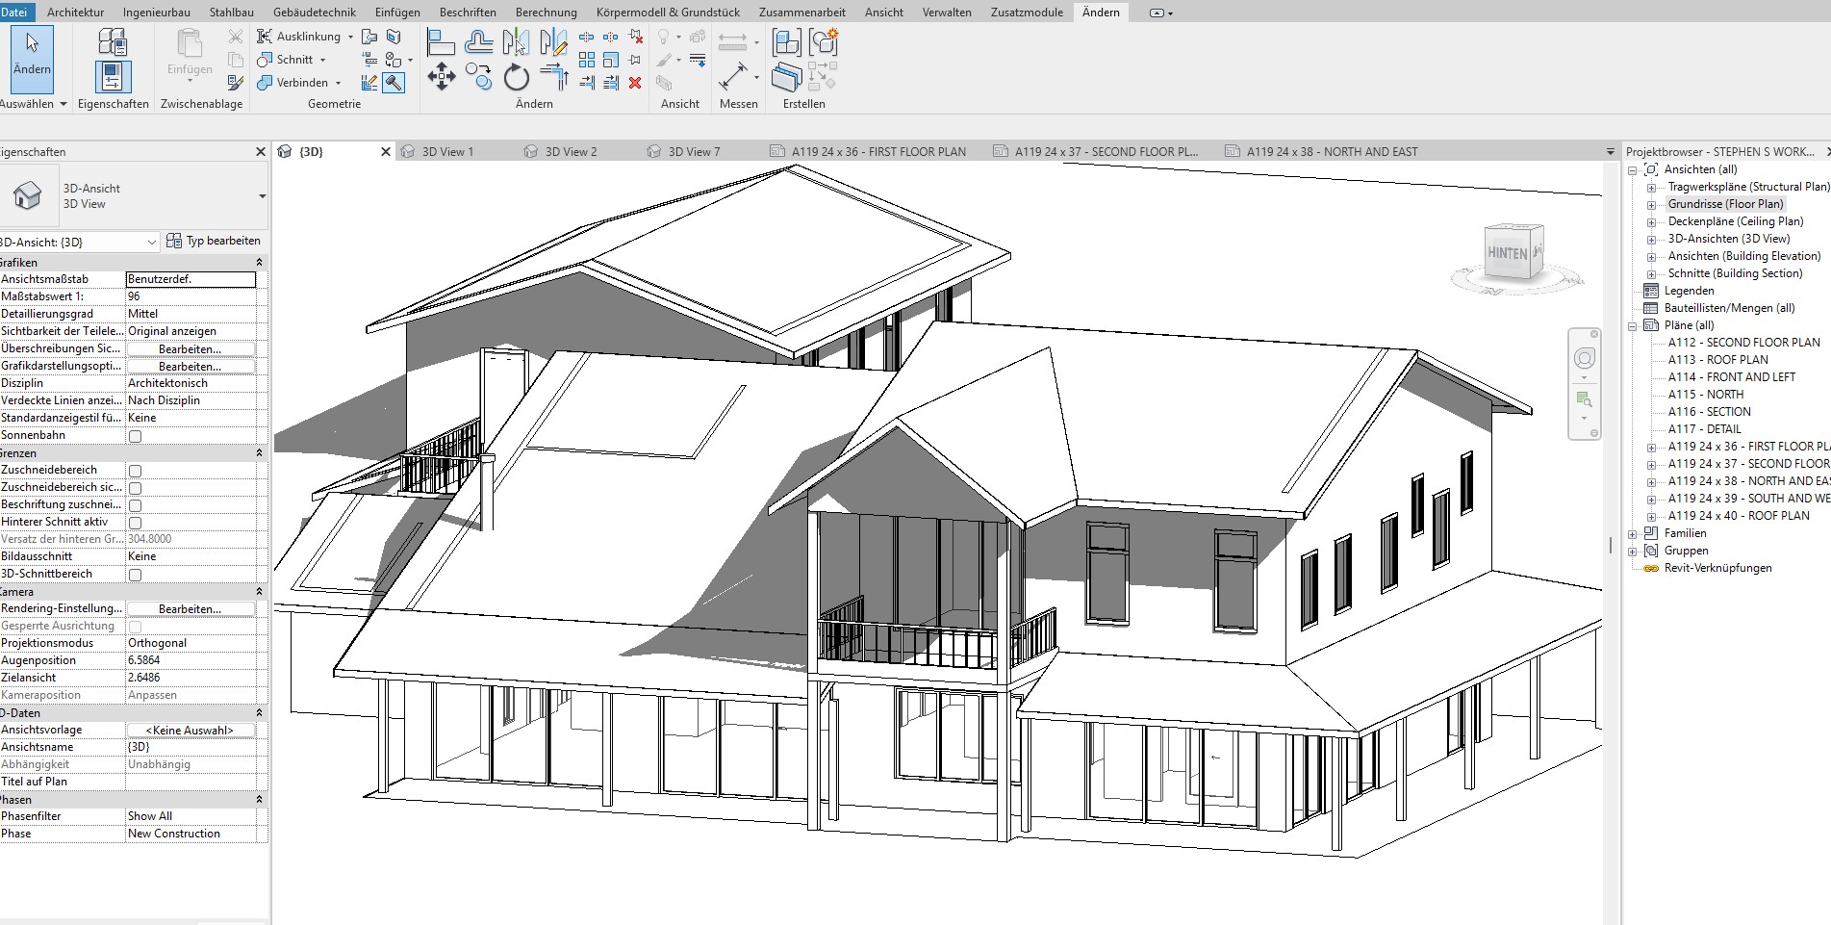
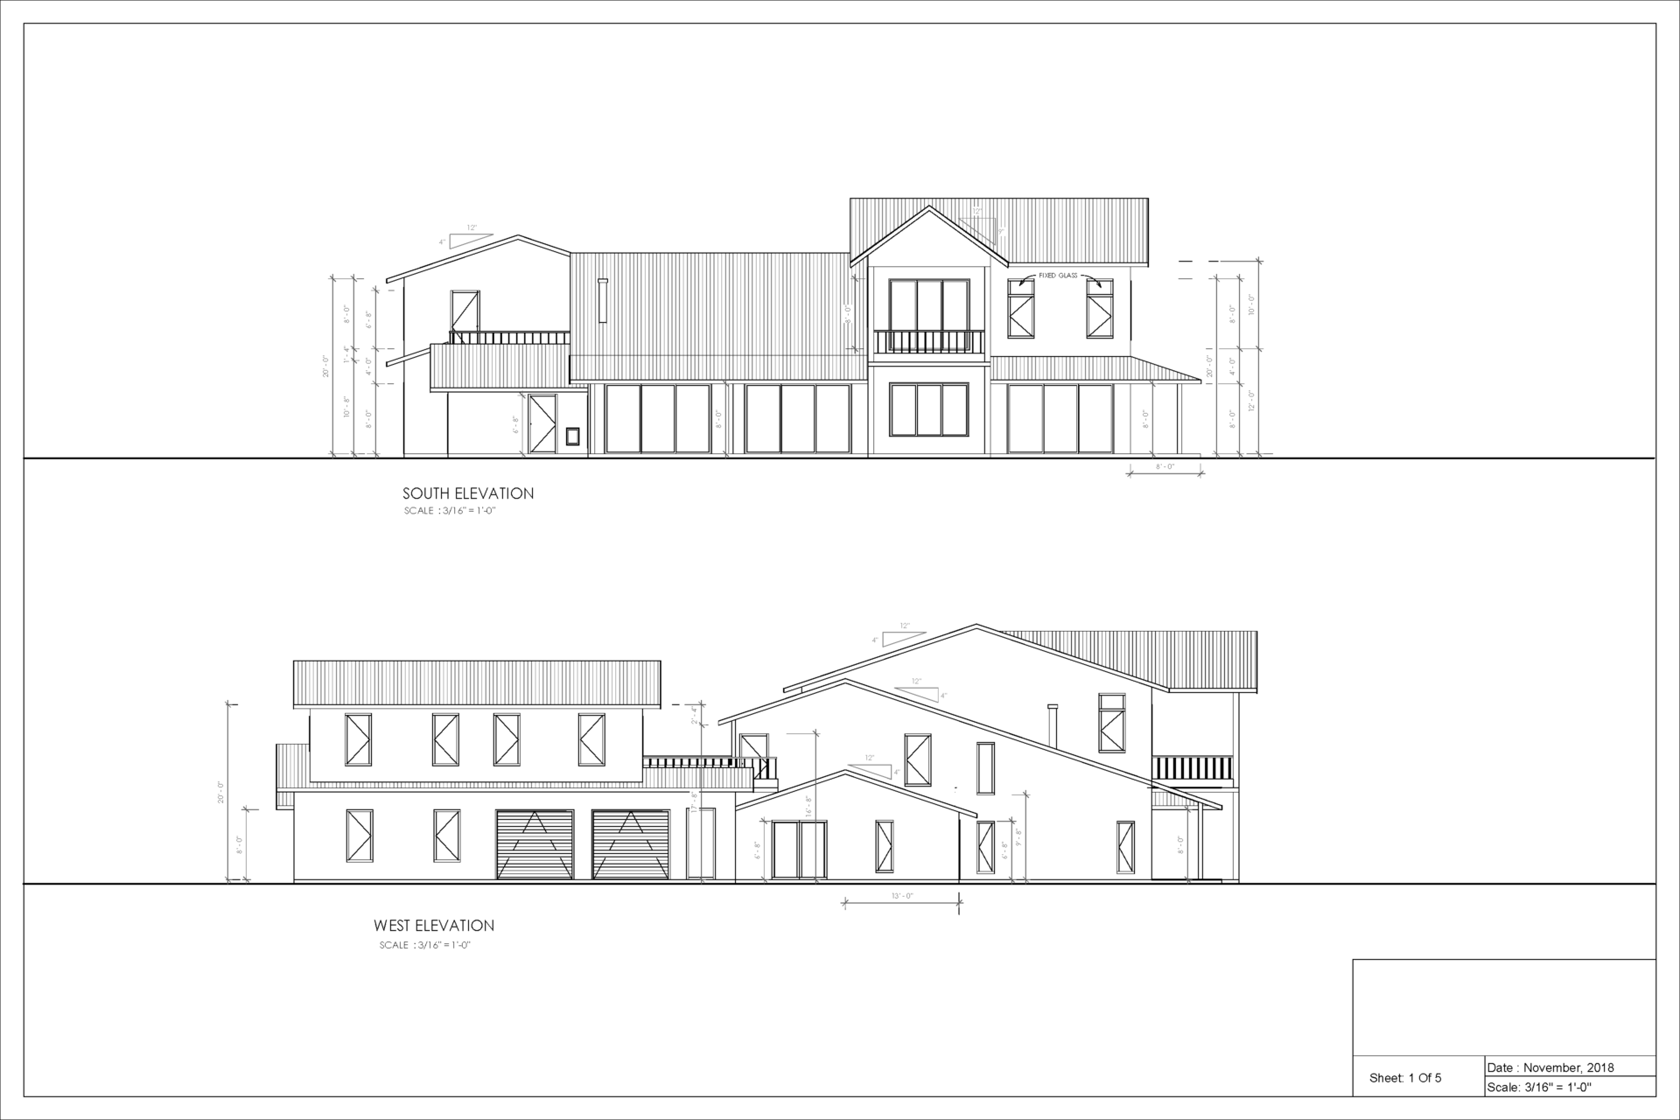
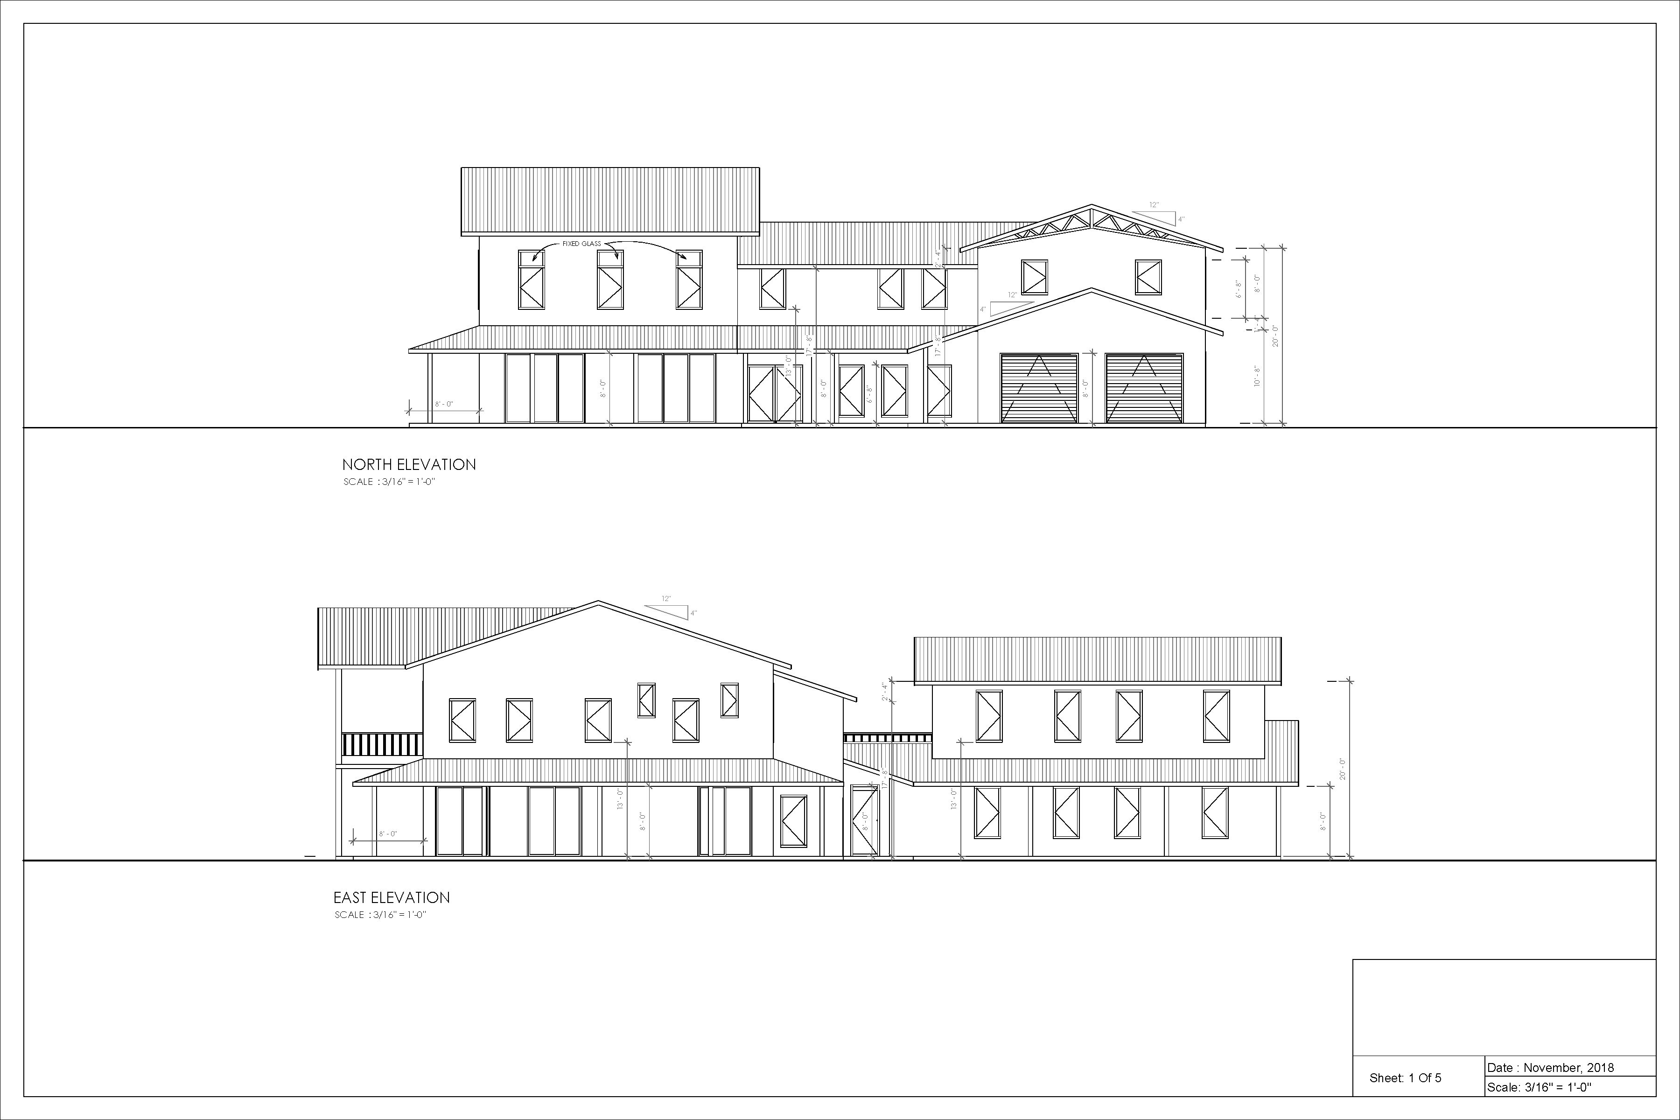
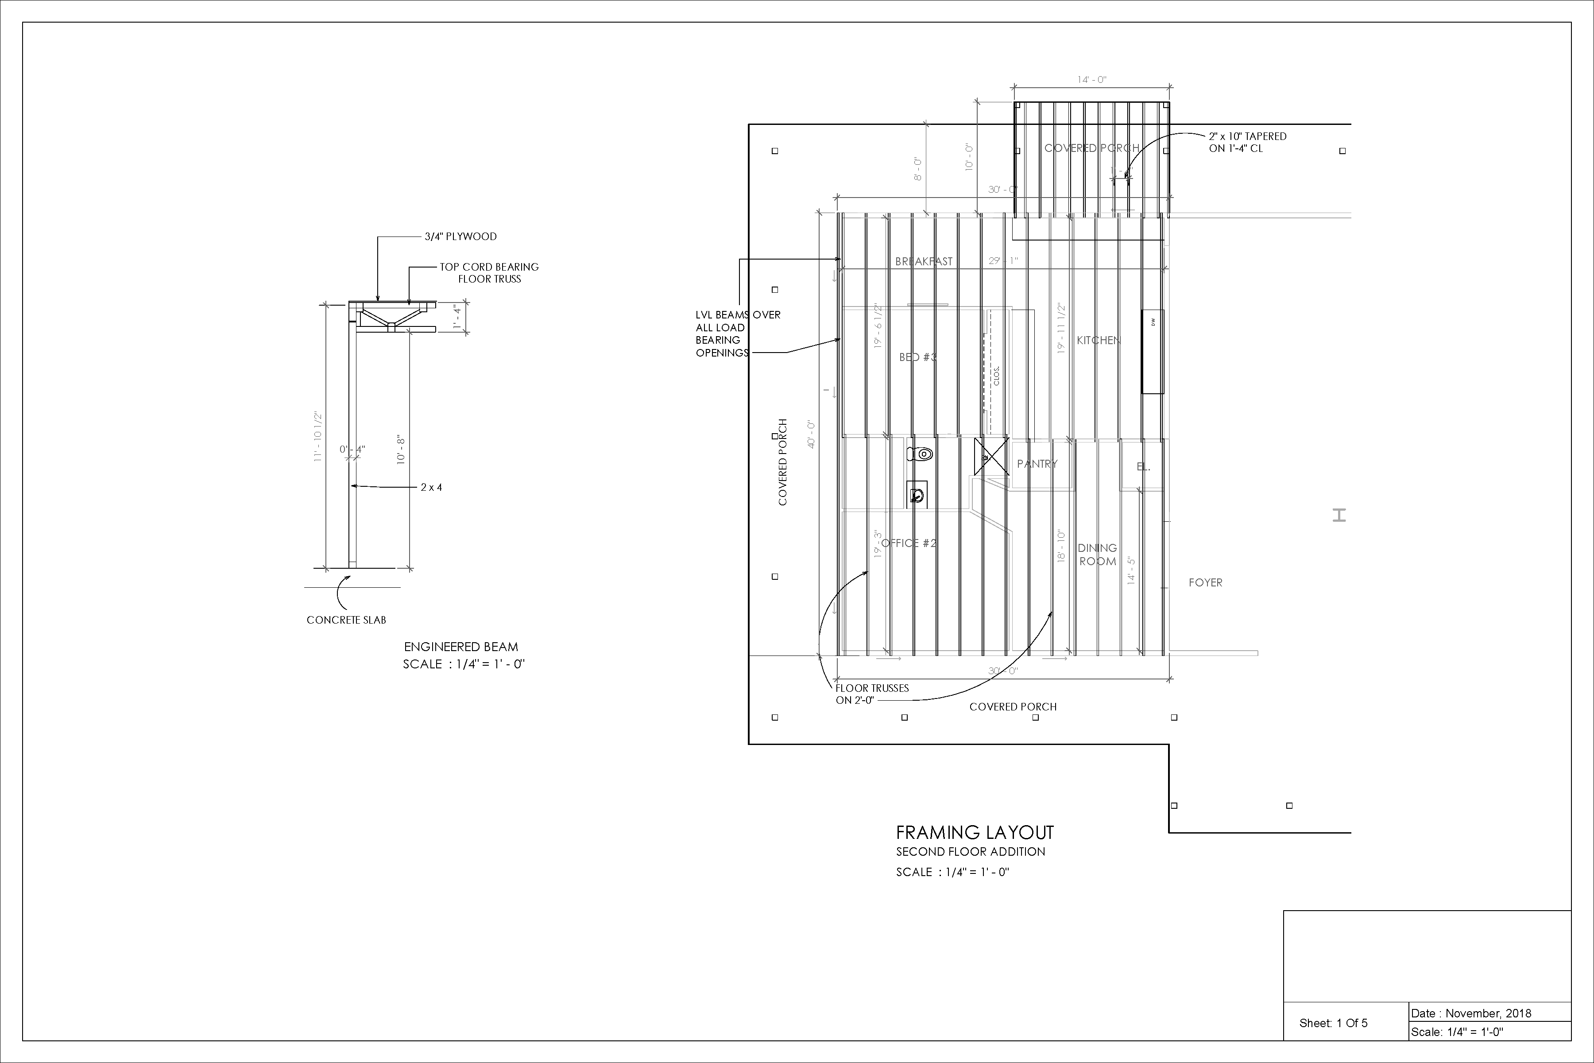
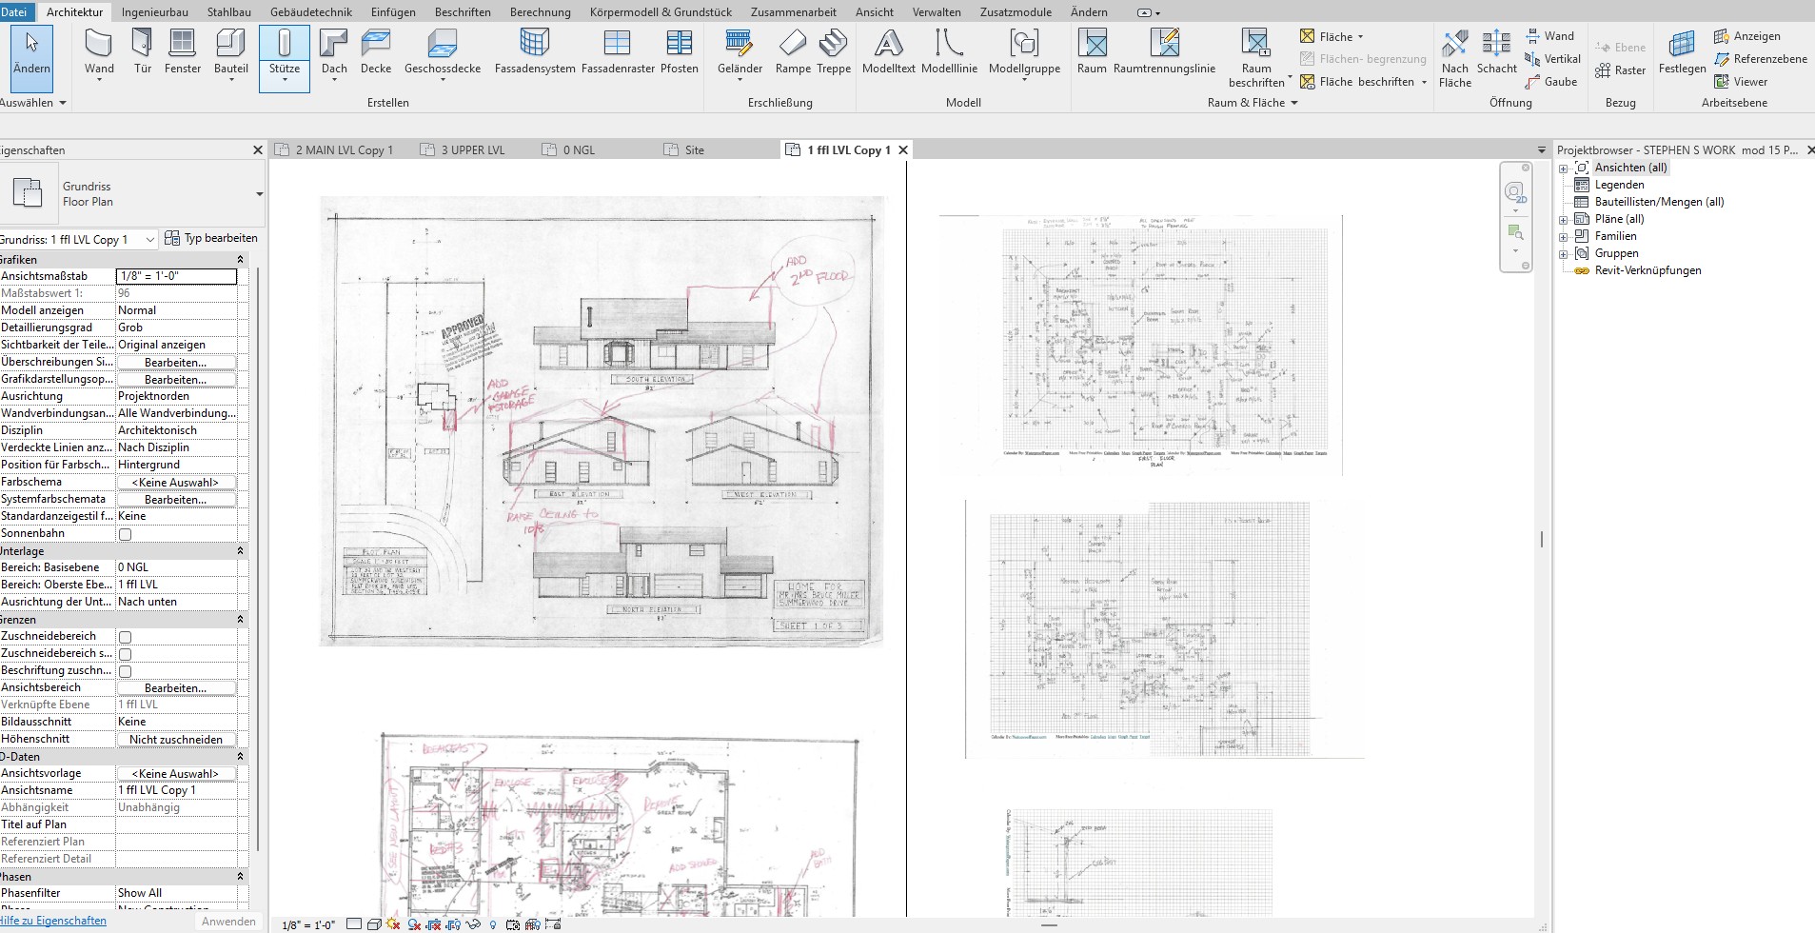
Designed and converted client’s old approval drawings into new construction/approval drawings and executable BIM model.
Overview:
Type: 5 Bedroom residential development
Area: 952 sqm
Role: Project Architect/BIM coordinator
Tools:
Autodesk Revit, BIM workflow
Facilities:
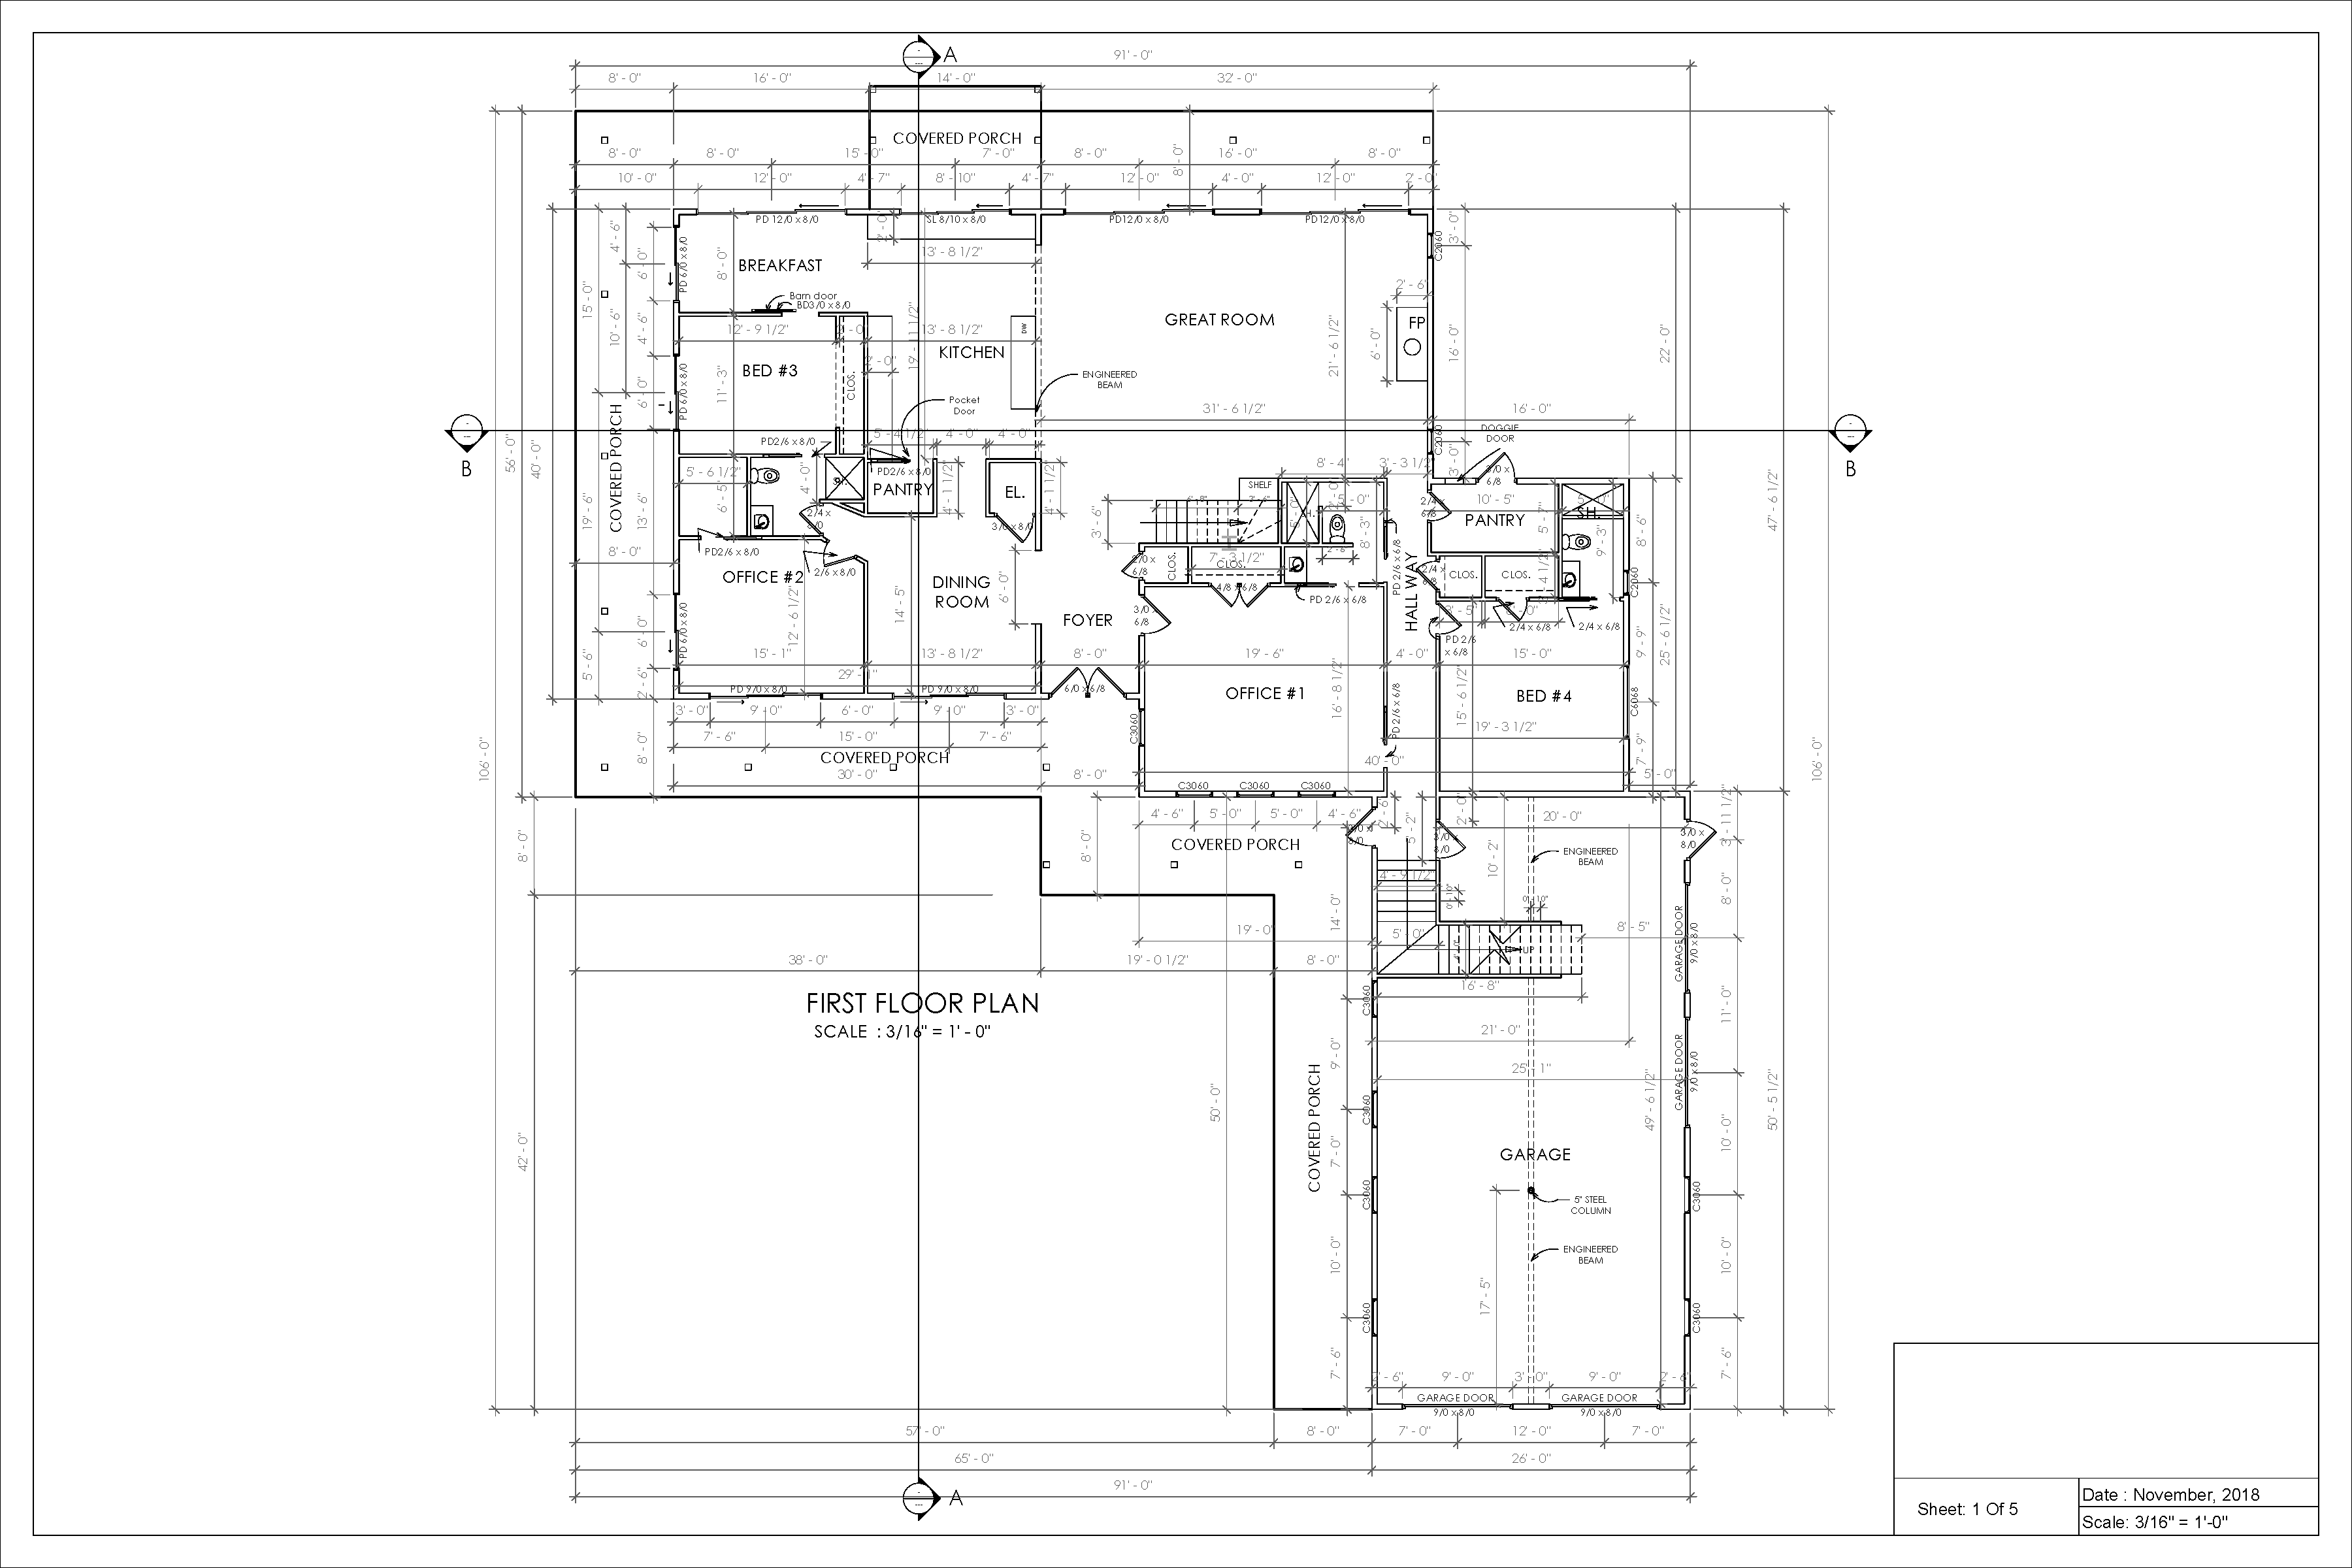
Ground floor: Breakfast rom, Great room, dining room, kitchen, bedrooms, pantry, office and garages
First floor plan: bedrooms, exercise room, ensuite, storage
Results:
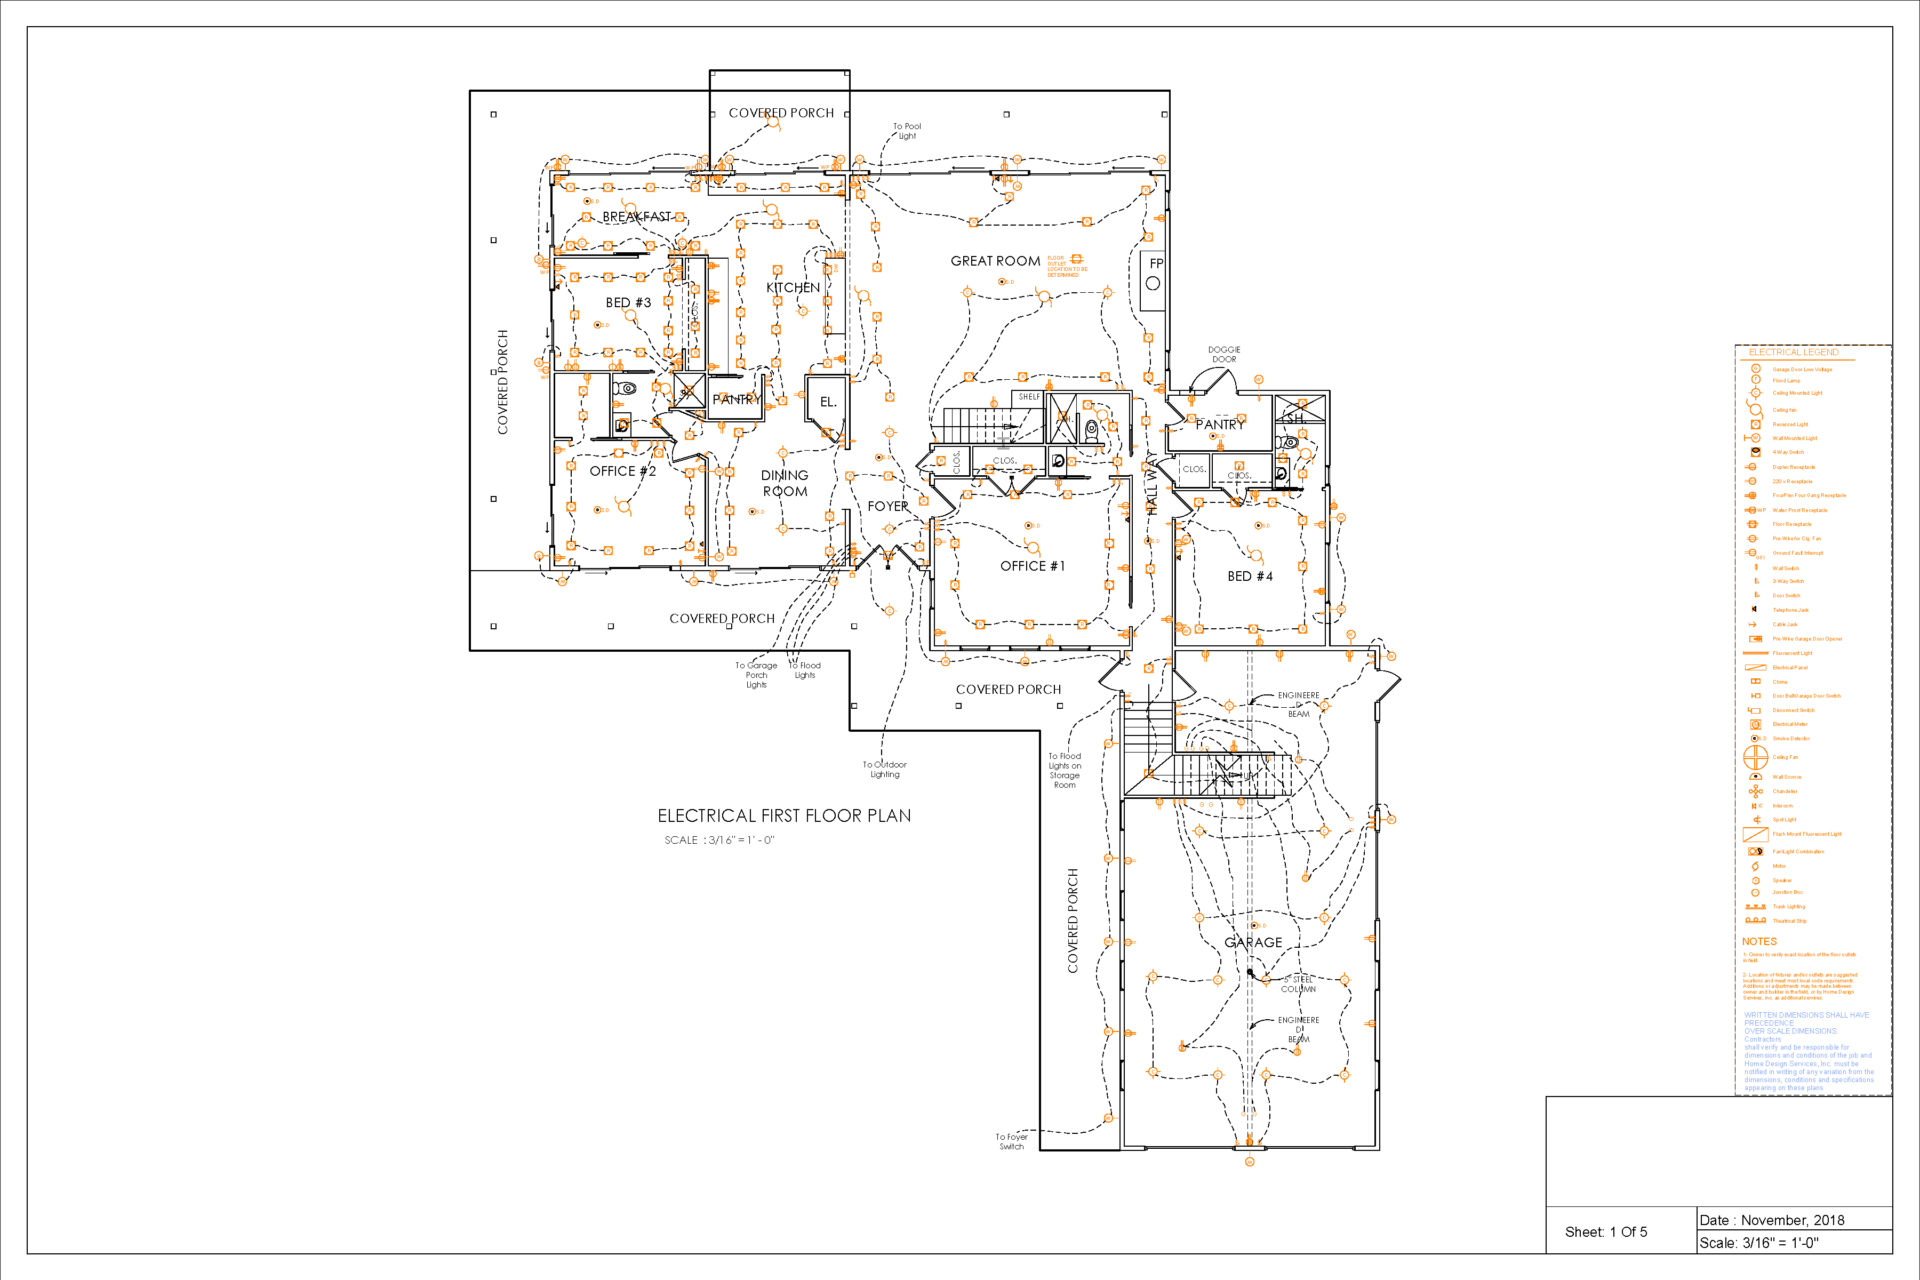
– Detailed construction and permit drawings
– Timely execution and delivery
– Design planning and implementation
– Compliant BIM model
– BIM workflow to reduce errors and issues
-
Skills
Software Used: Revit, BIM workflow, Navisworks, Autocad
Share project