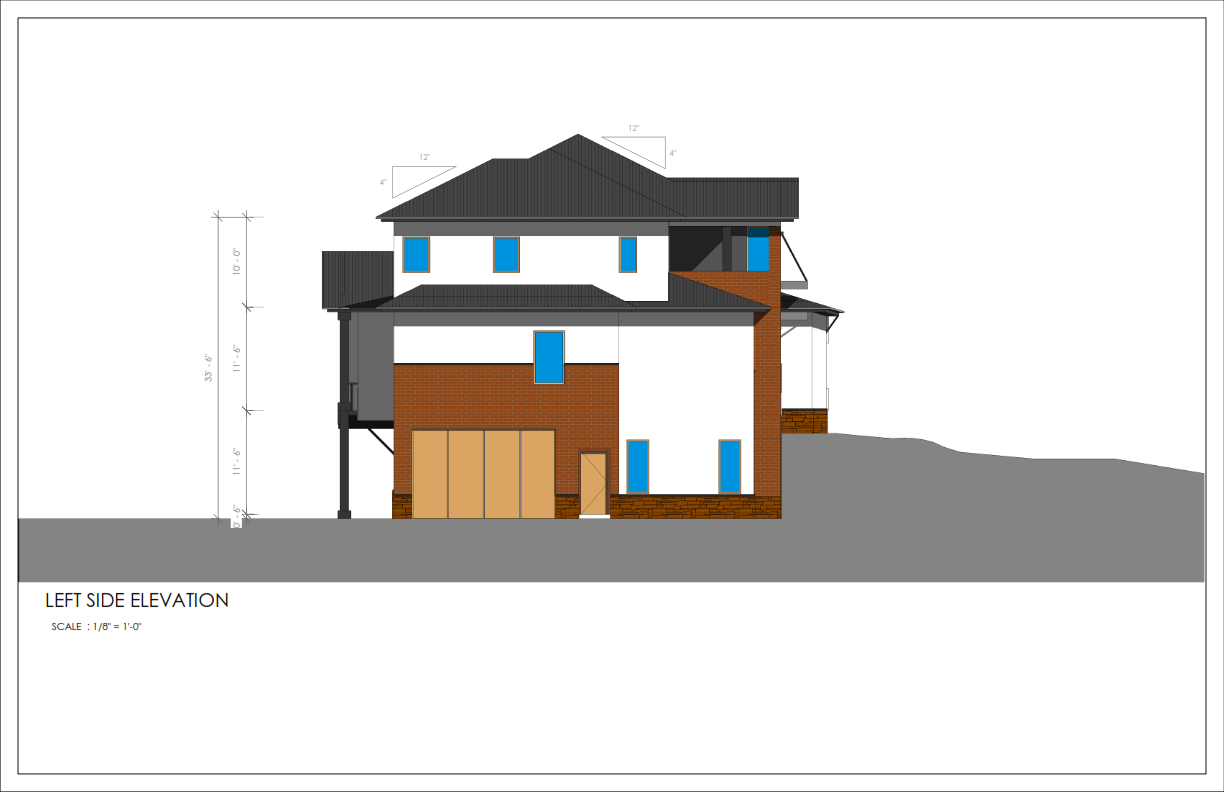
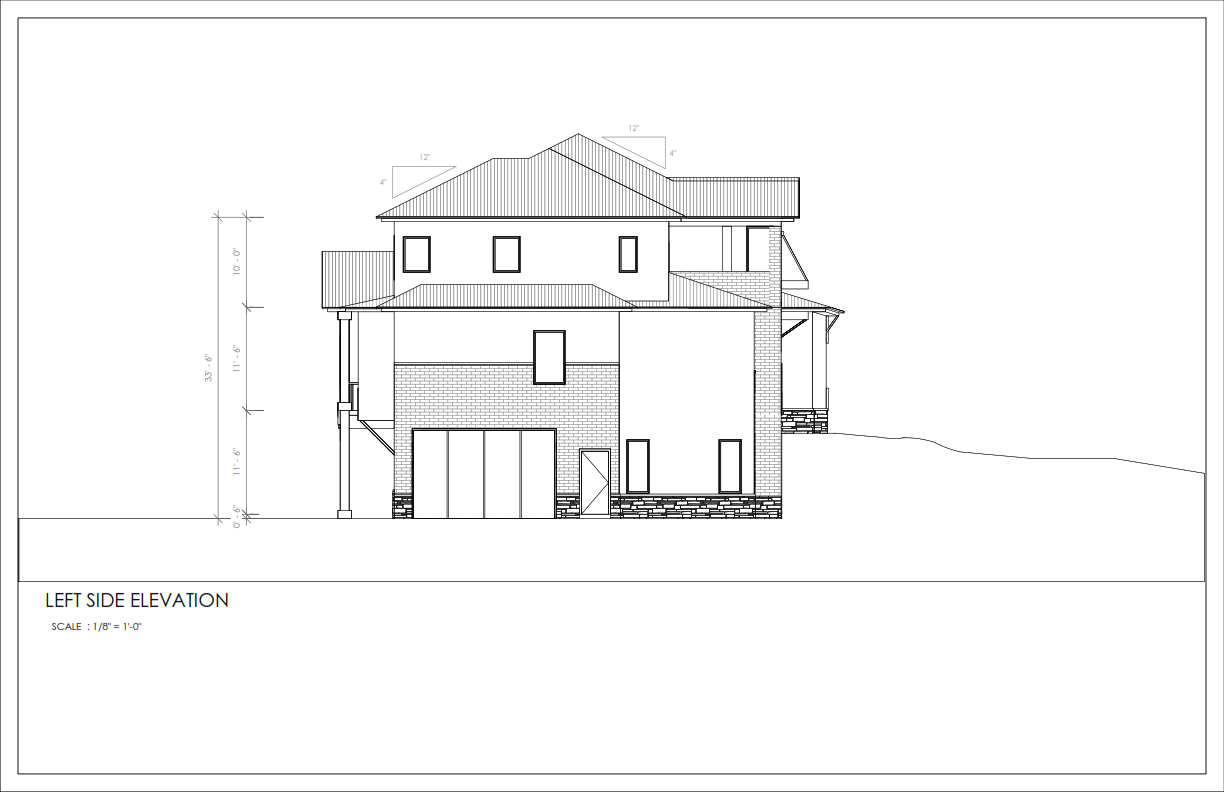
Oke Residential Development
Oke Residential Development
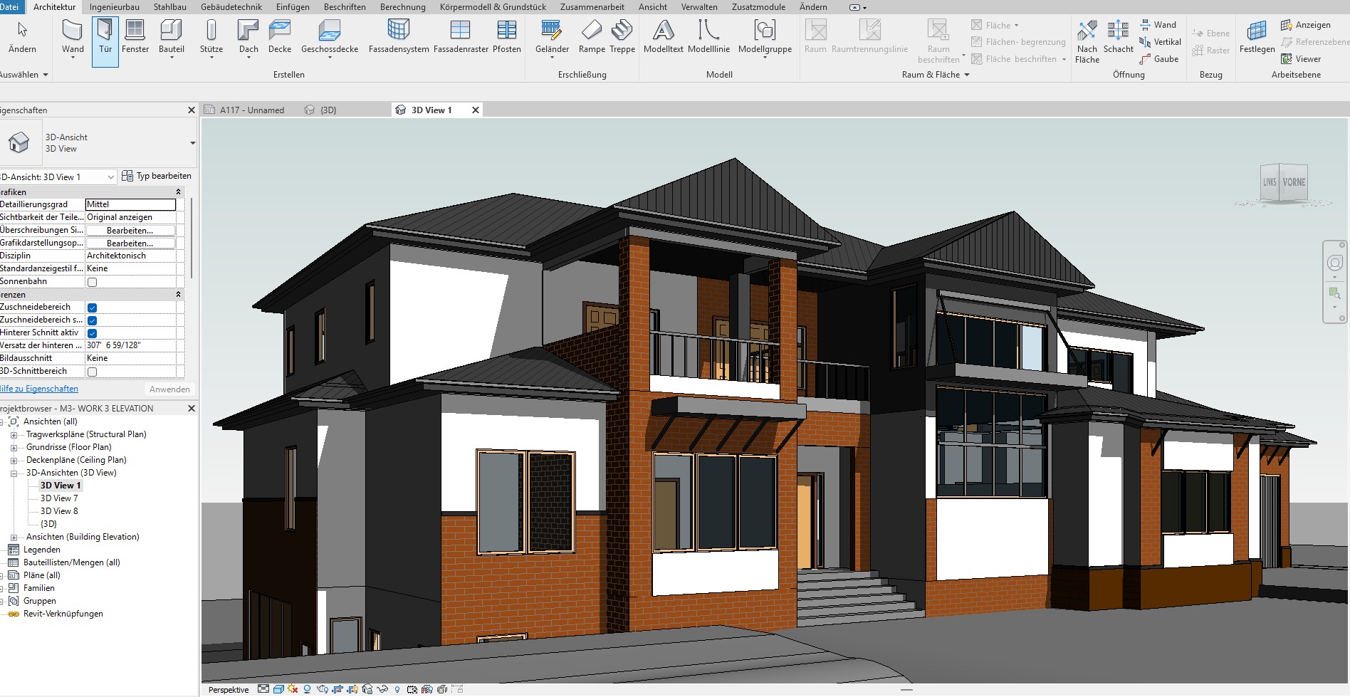
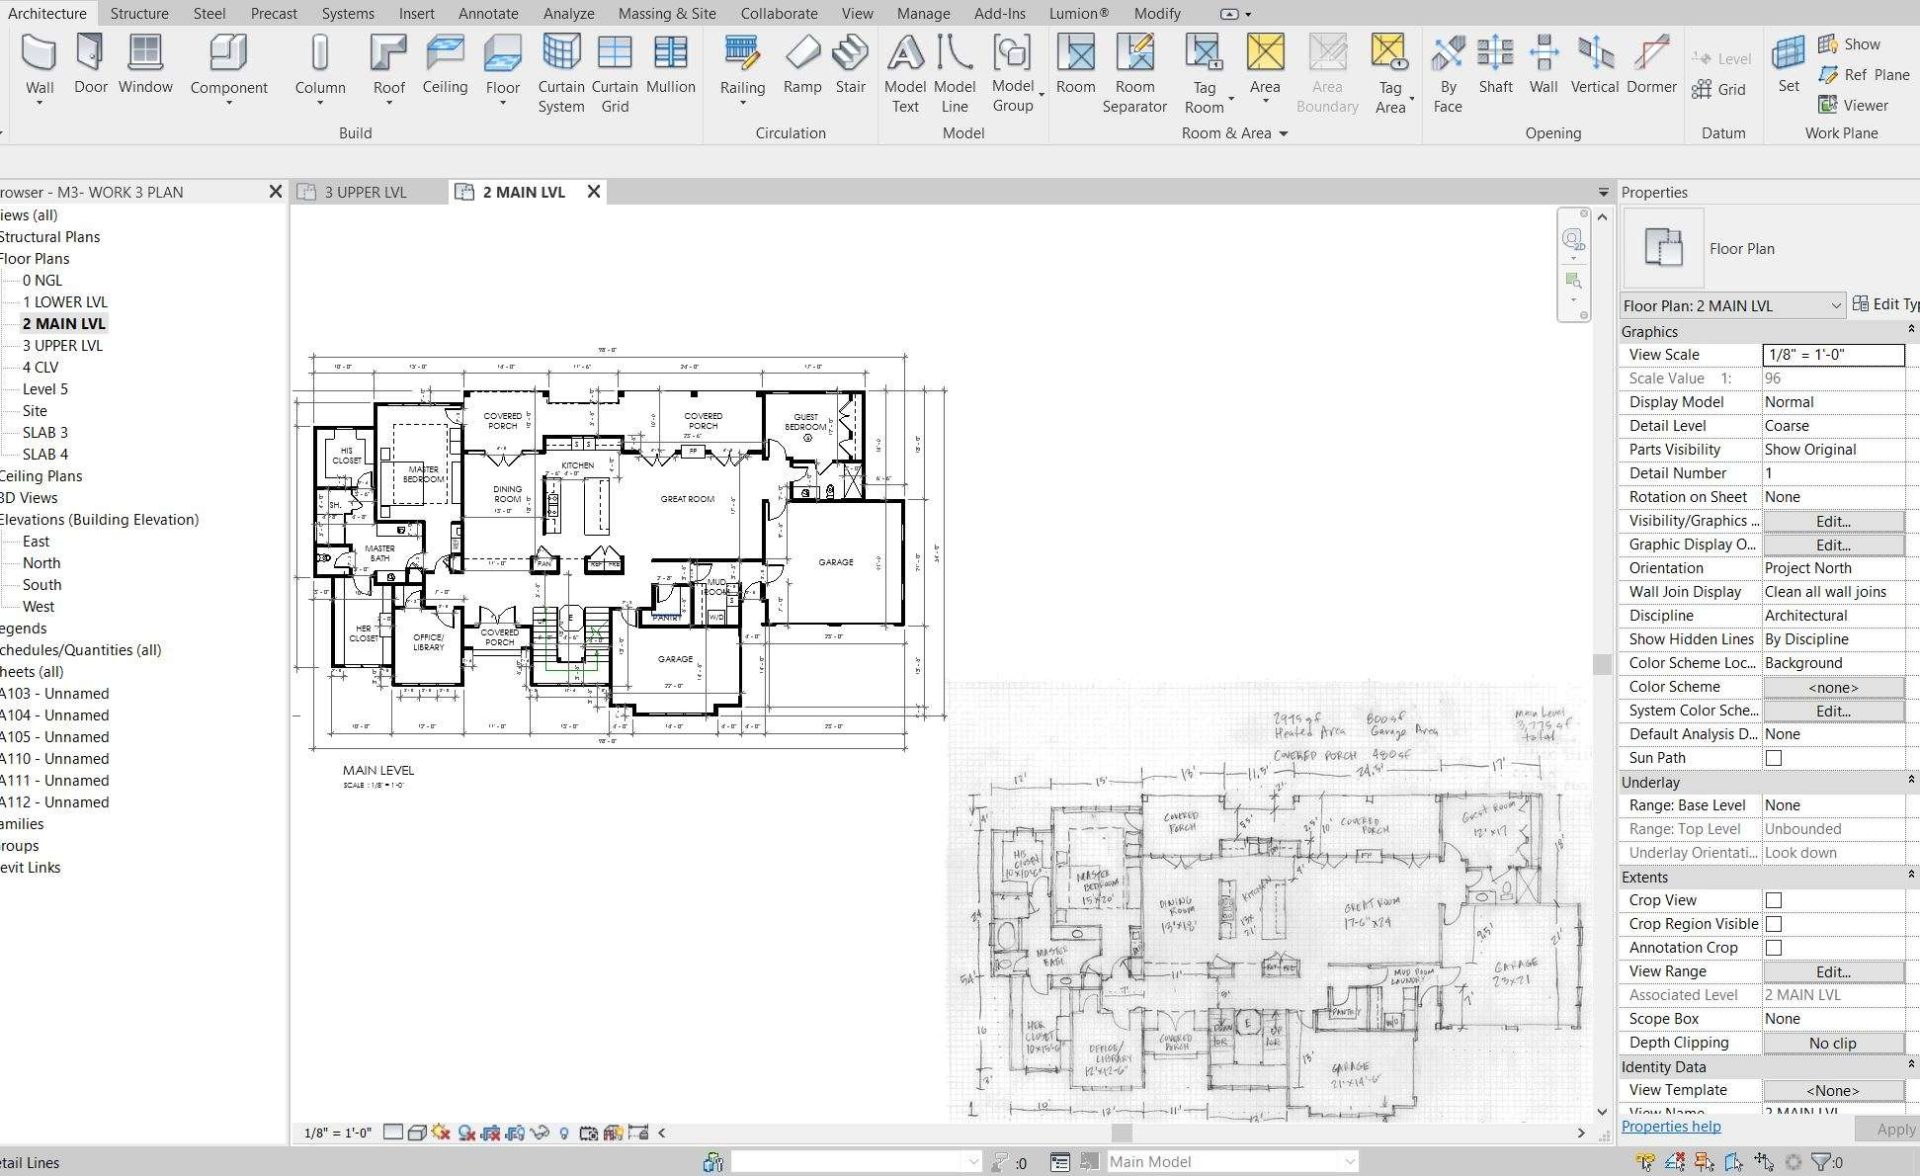
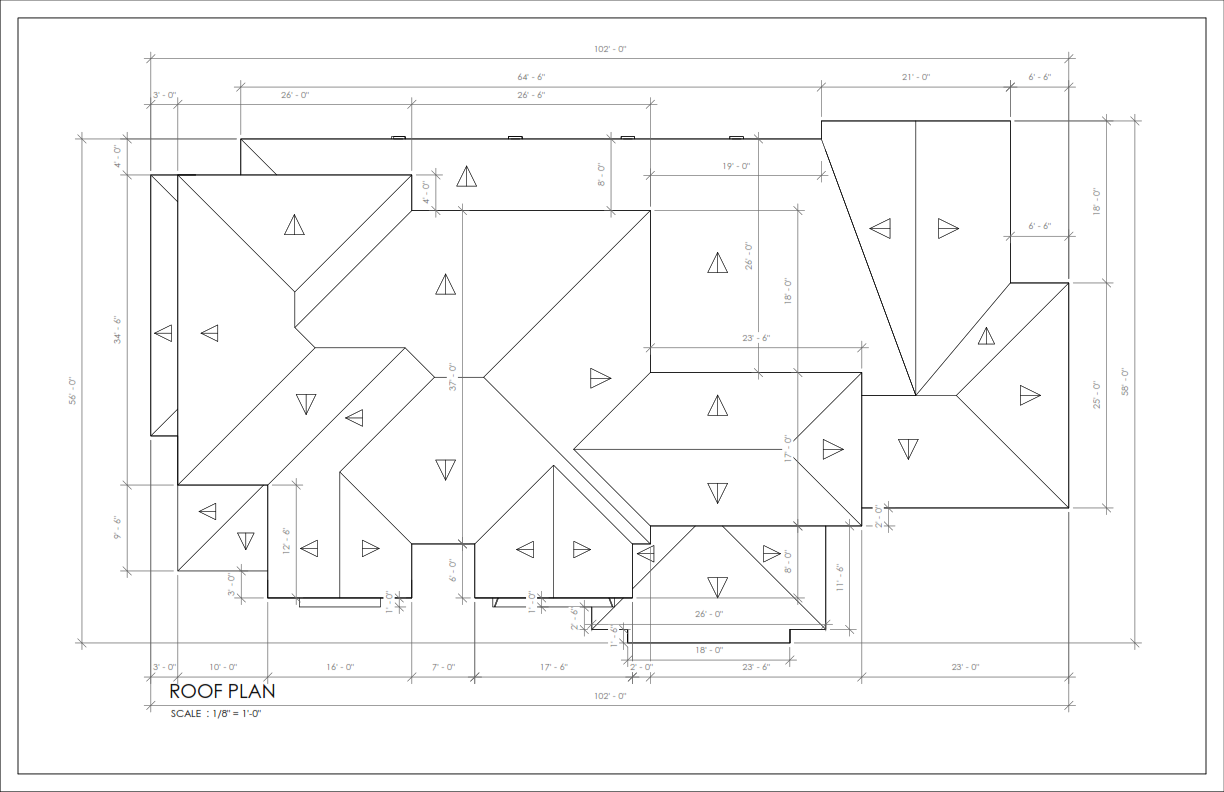
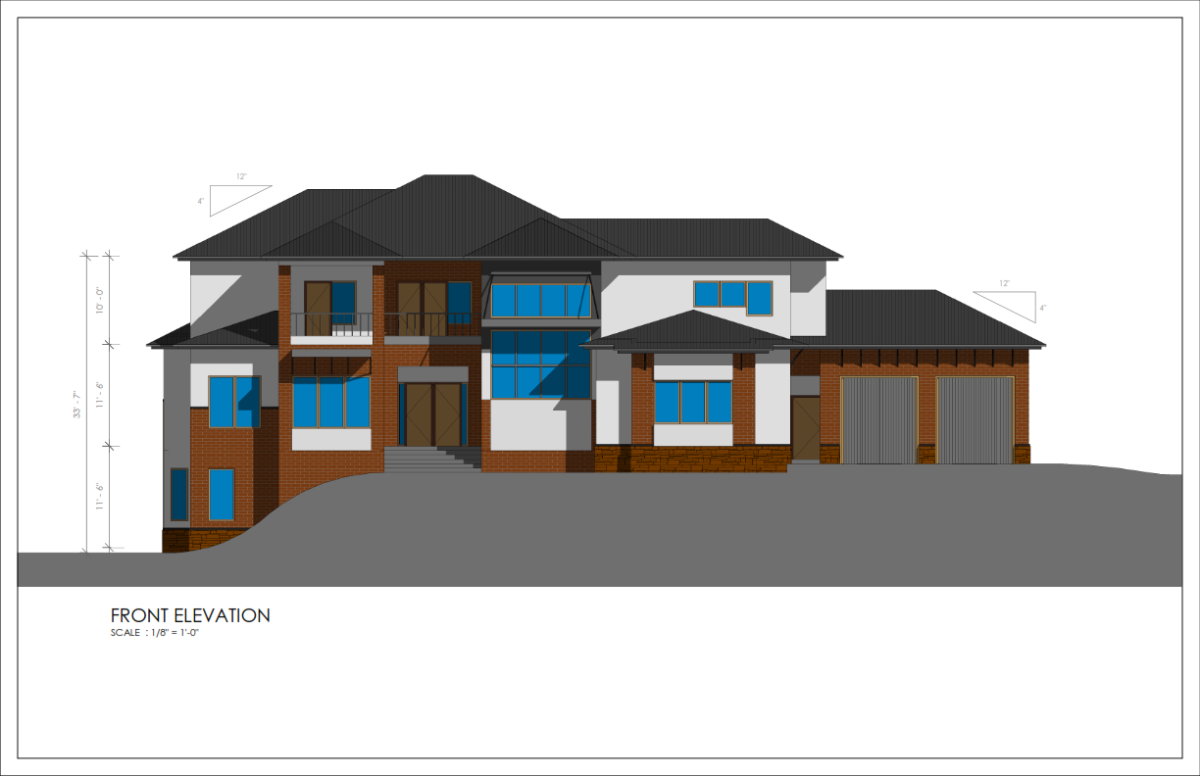
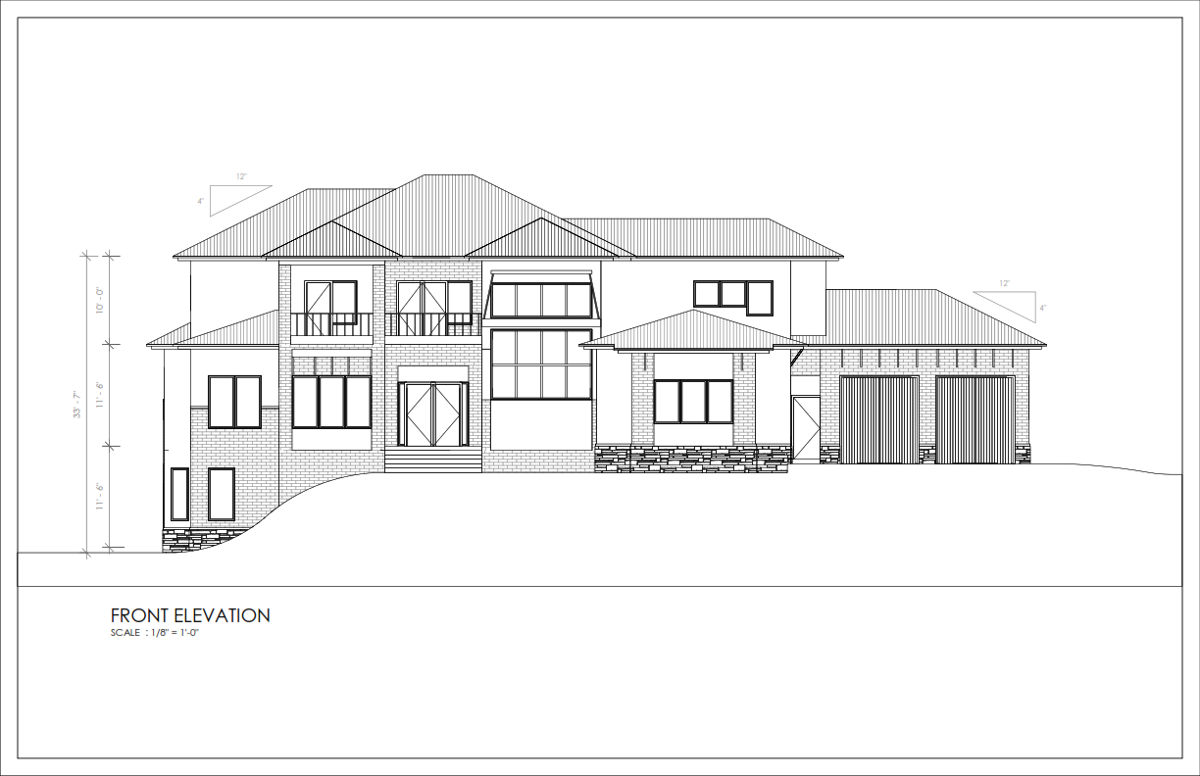
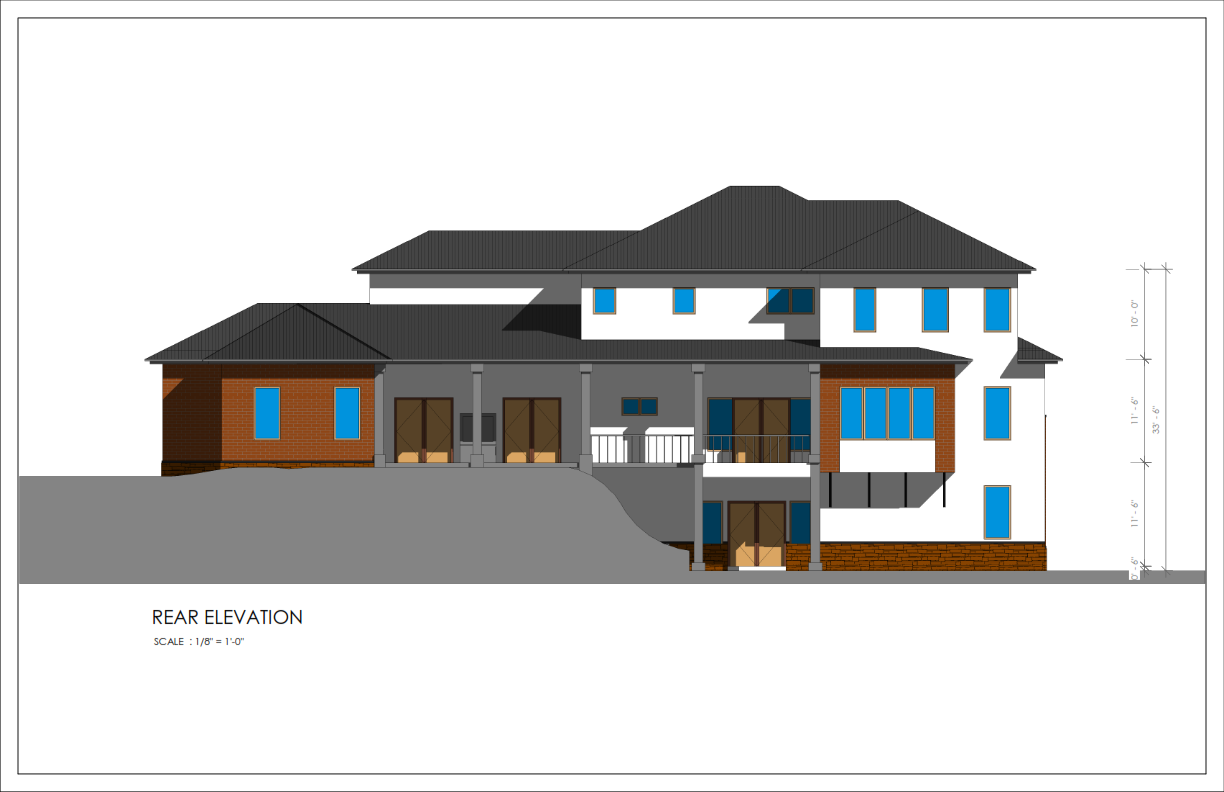
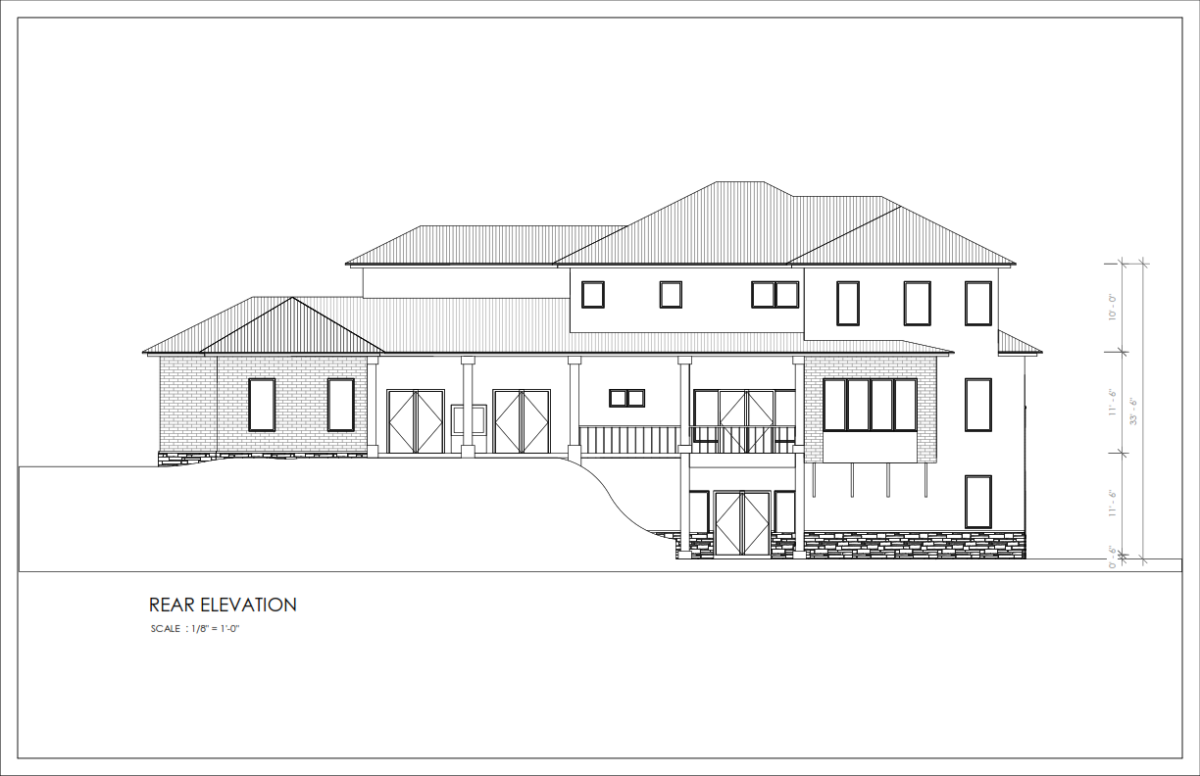
Converted client’s sketches and design brief into executable BIM designs and construction drawings.
Overview:
Type: 3 floors Residential design
Area: 827 sqm
Role: BIM-Architect/coodinator
Tools:
Revit, BIM workflow, Navisworks, ACC, Dalux, Autocad, Lumion
Facilities:
Lower floor: Garage, guest bedroom ensuite, utility, rec. room, media room, and exercise room.
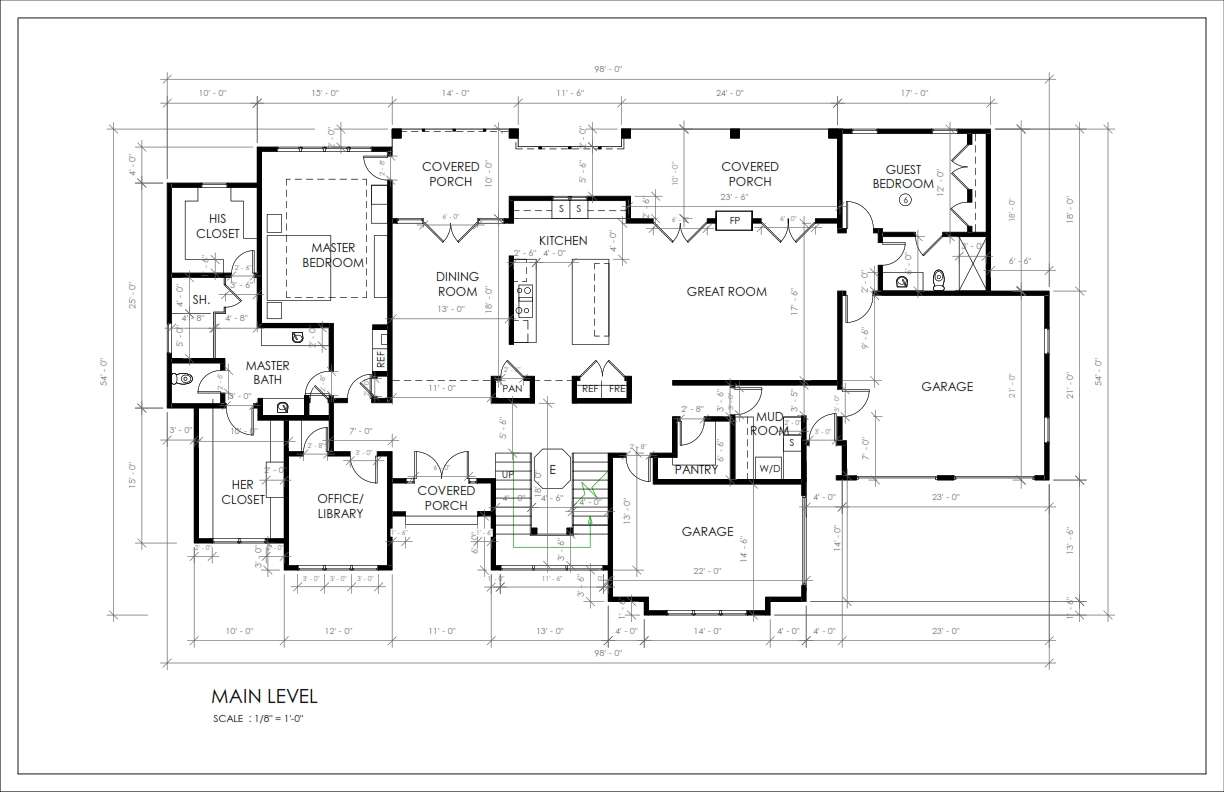
Main floor plan: car garages, office/library, master bedroom + w.i.c ensuite, dining room, kitchen, great room, guest bedroom, pantry, and mudroom.
Results:
– Transformed clients sketches and brief
– On time delivery
– Design planning and implementation
– BIM workflow to reduce errors and issues
– Ensure optimization and Collaboration with client’s in-house BIM-Manager
-
Skills
Revit, BIM workflow, Navisworks, ACC, Autocad, Lumion
Share project