Bungalow Residential Design
BIM & CONSTRUCTION
Bungalow Residential Design
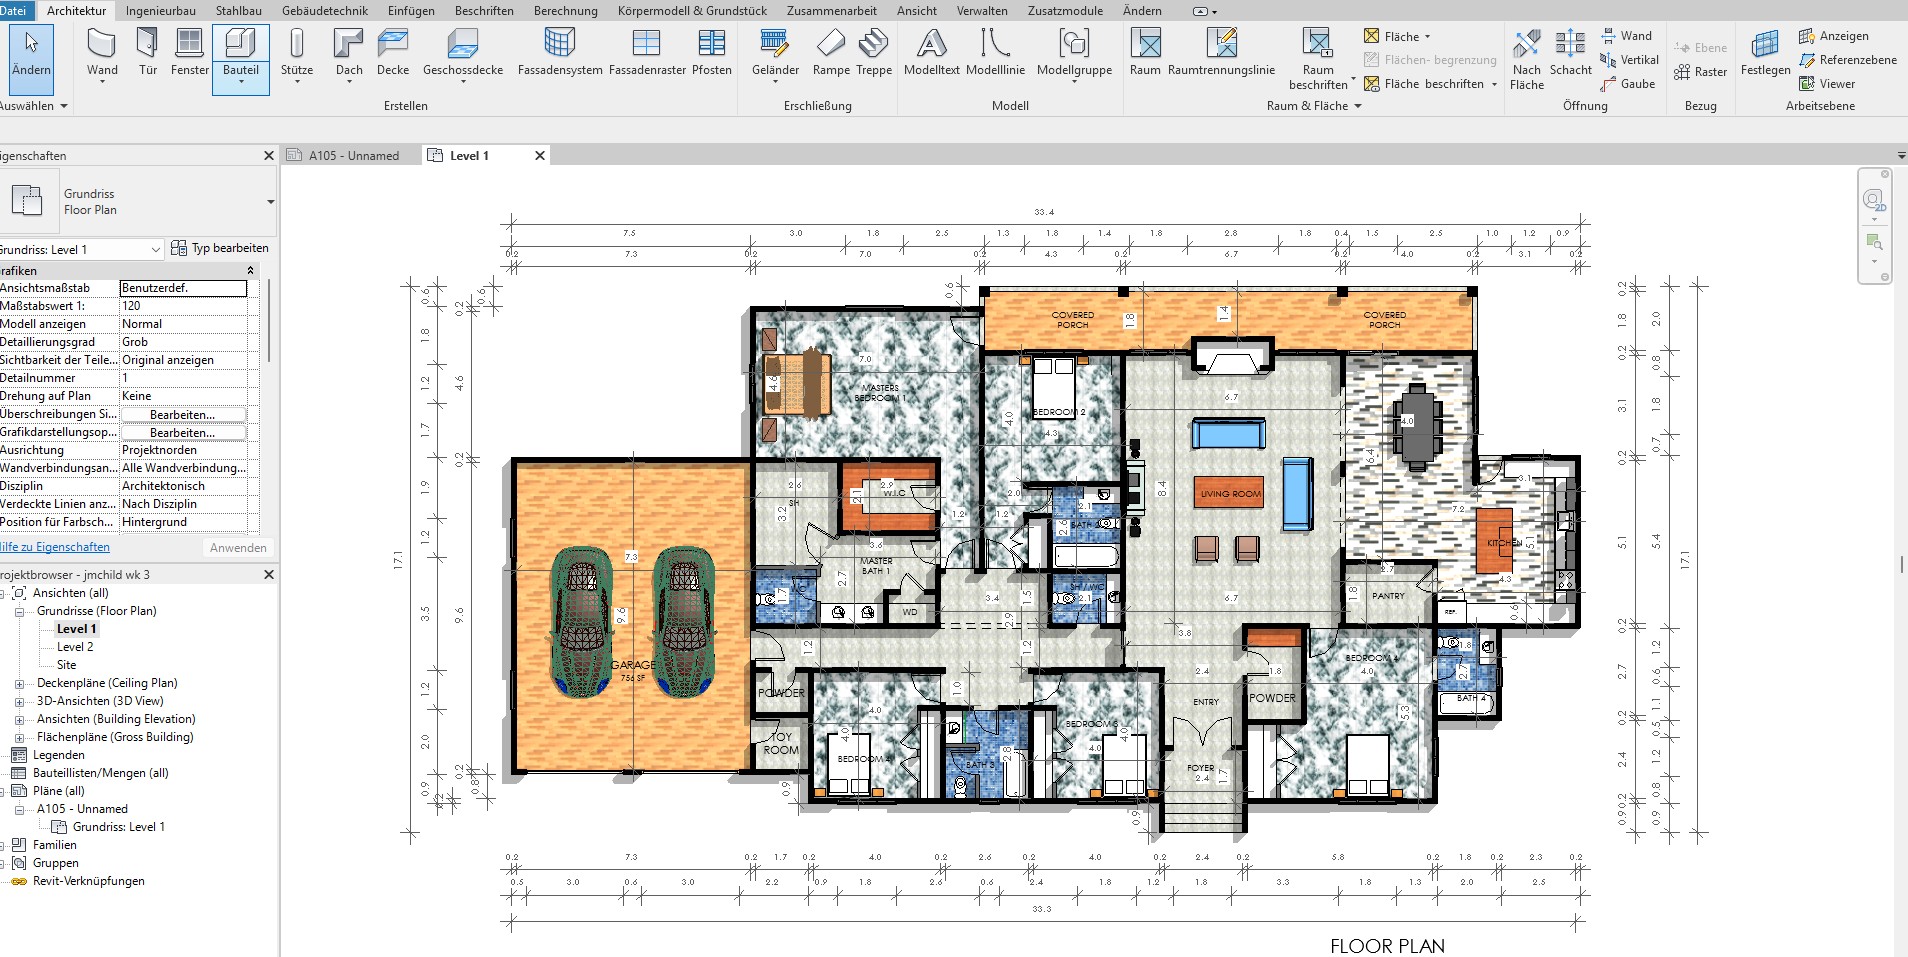
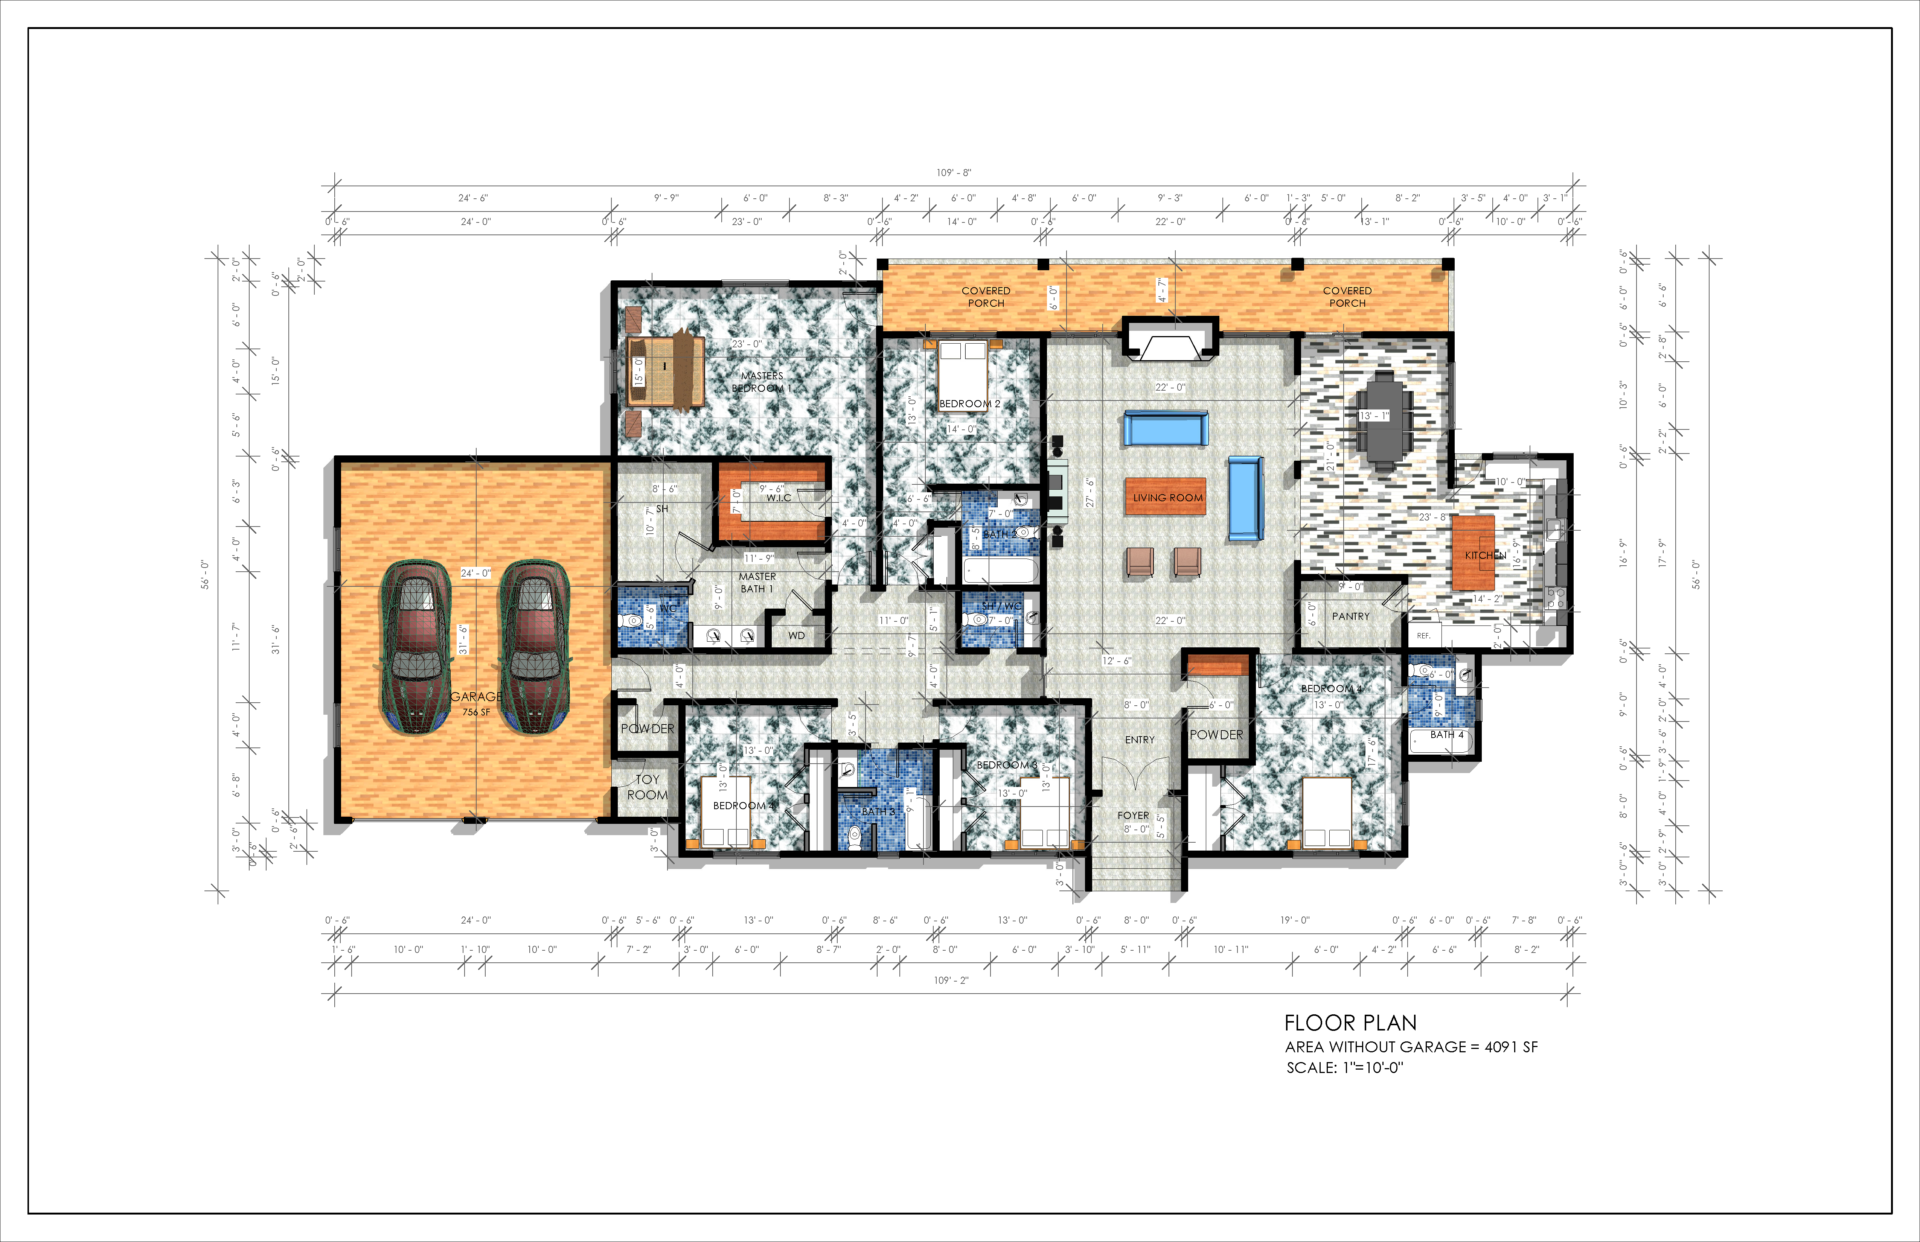
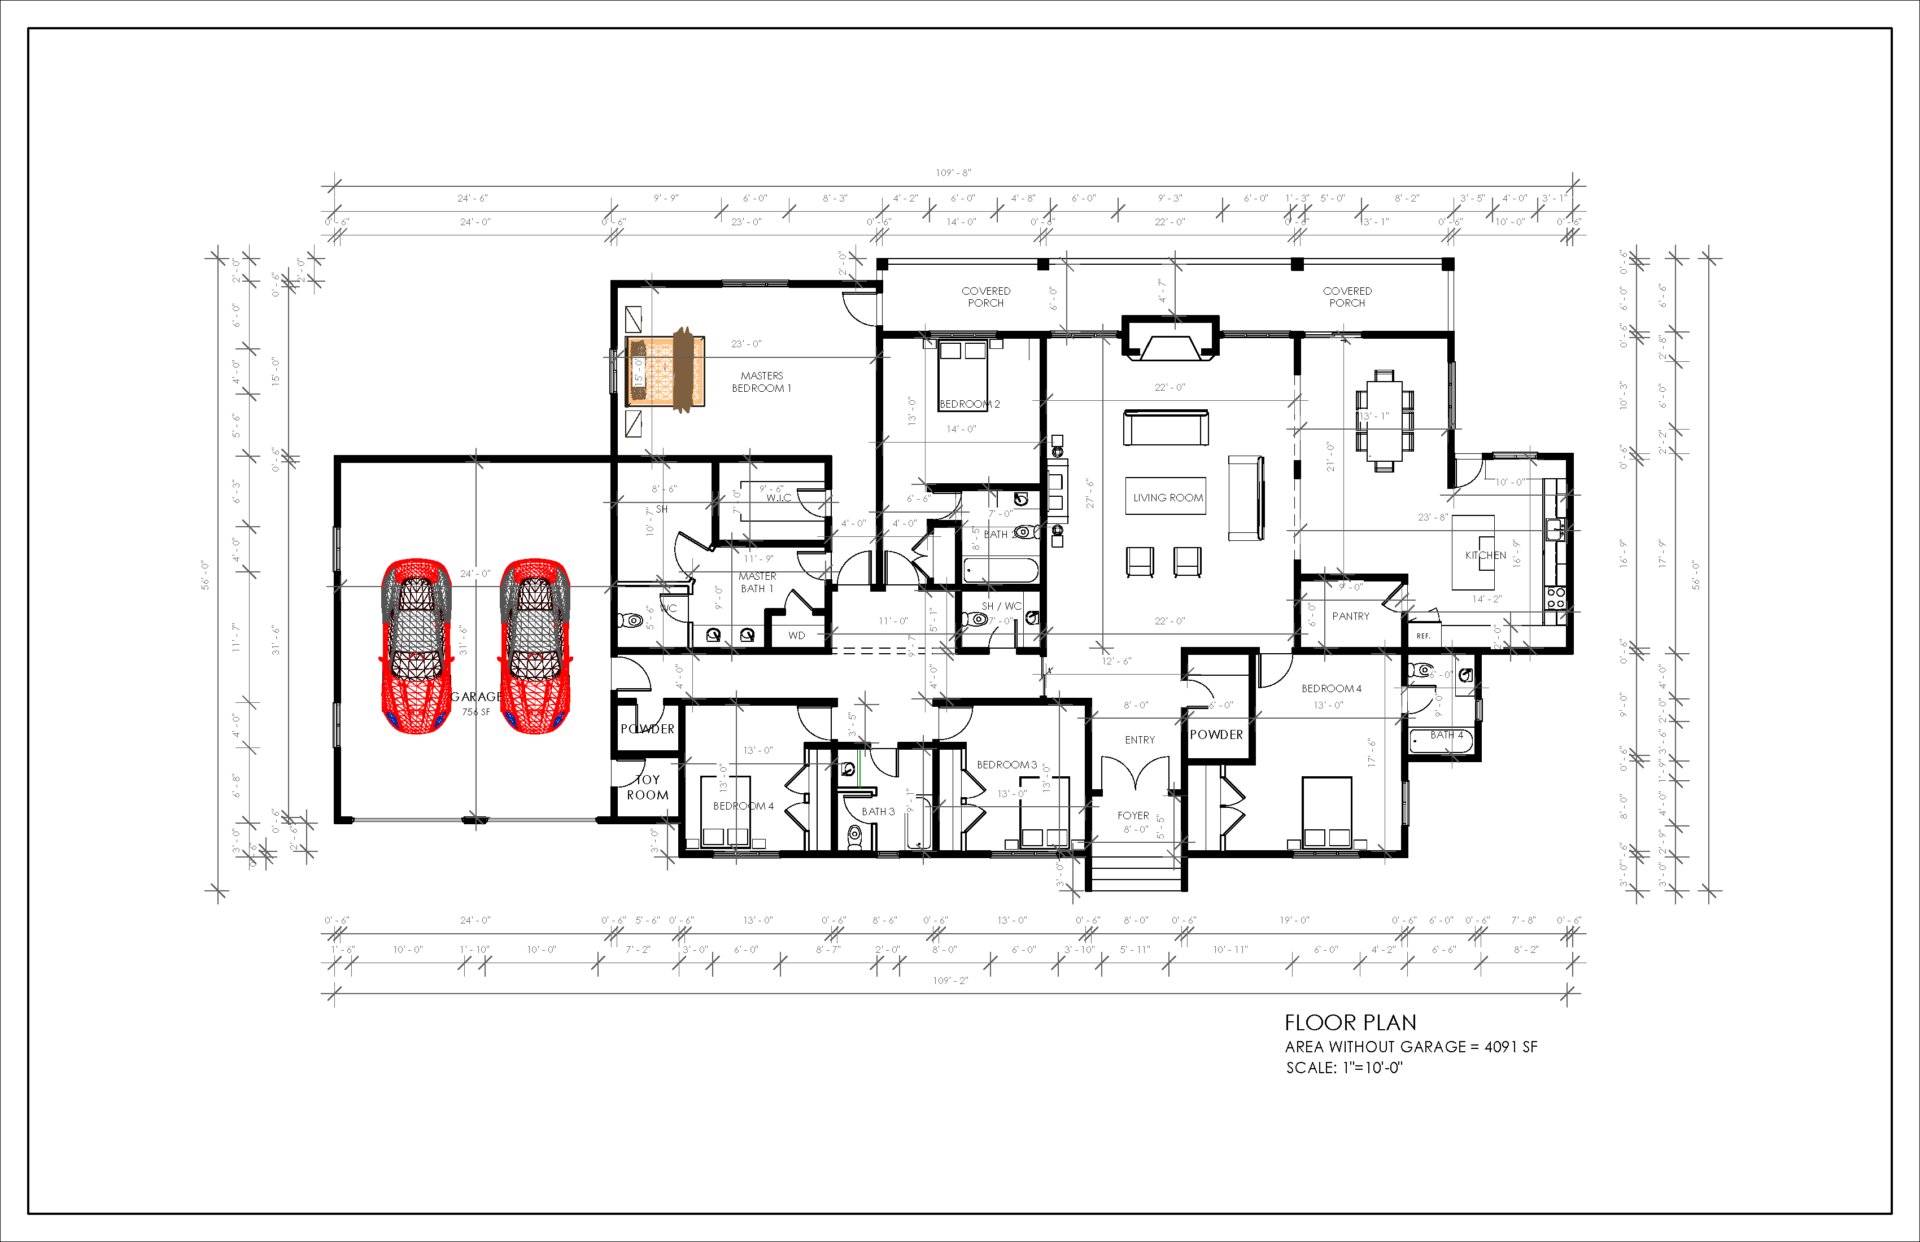
Converted client’s sketches and design brief into executable BIM designs and presentation drawings.
Overview:
Type: Single floor Residential design
Area: 380 sqm
Role: BIM-Architect/coordinator
Facilities:
Plan: bedrooms , powder room, bathrooms, kitchen, Dining, W.I.C, and Terrace
Tools:
Revit
Results:
– Transformed clients sketches and brief
– On time delivery
– Design planning and implementation
– Compliant BIM model
-
Skills
Software Used: Revit and BIM worflow
Share project