Indoor Sport Design
Indoor Sport Design
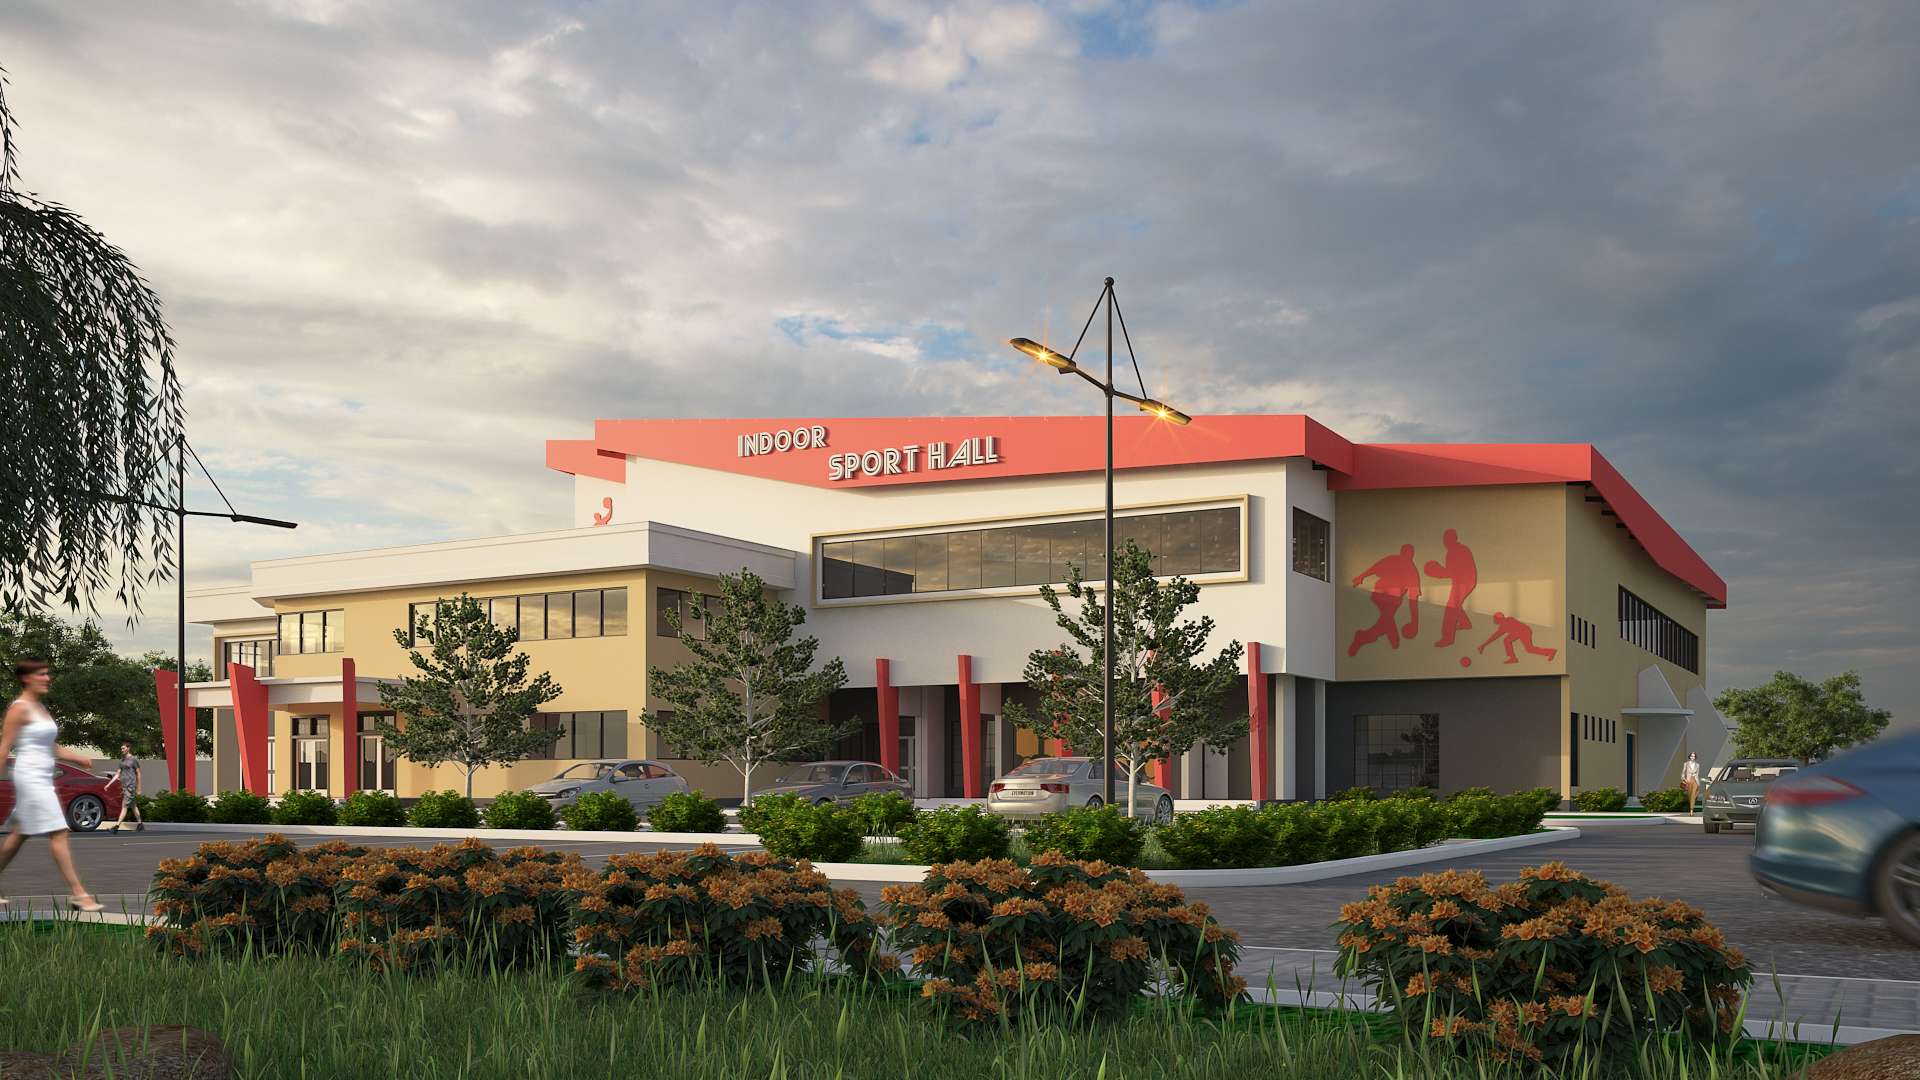
As part of requirements for studio work during my master degree, the Architecture department asked the students to develop and design indoor sport arena.
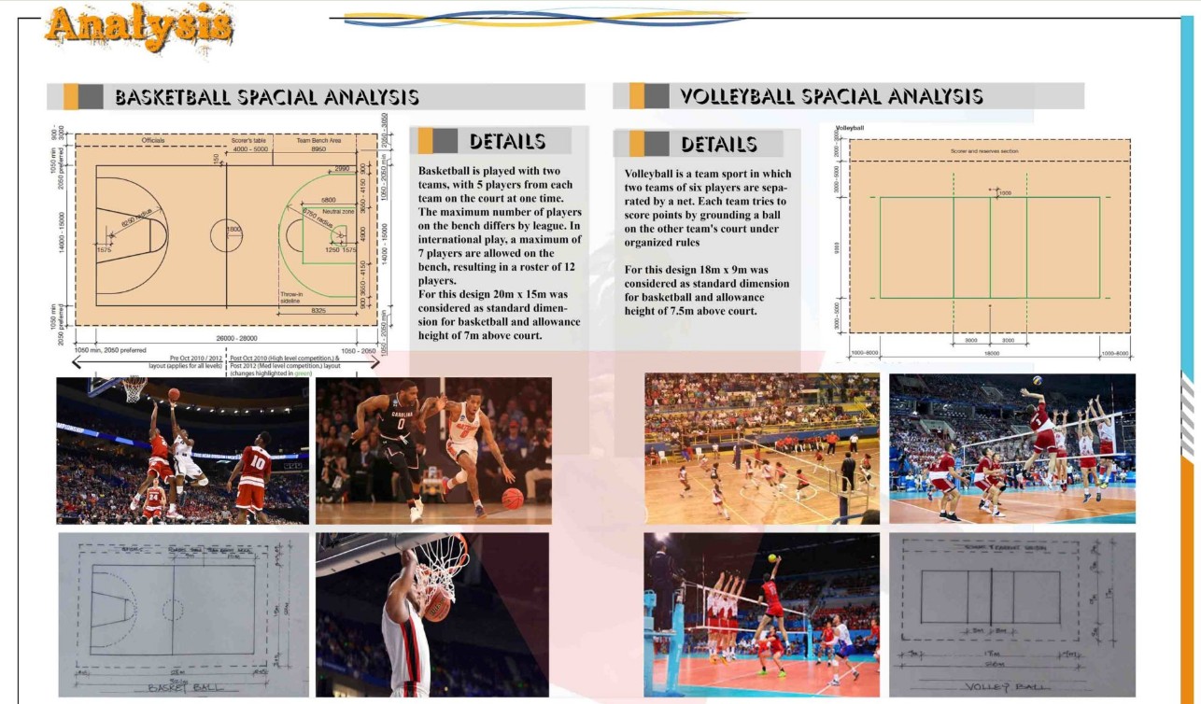
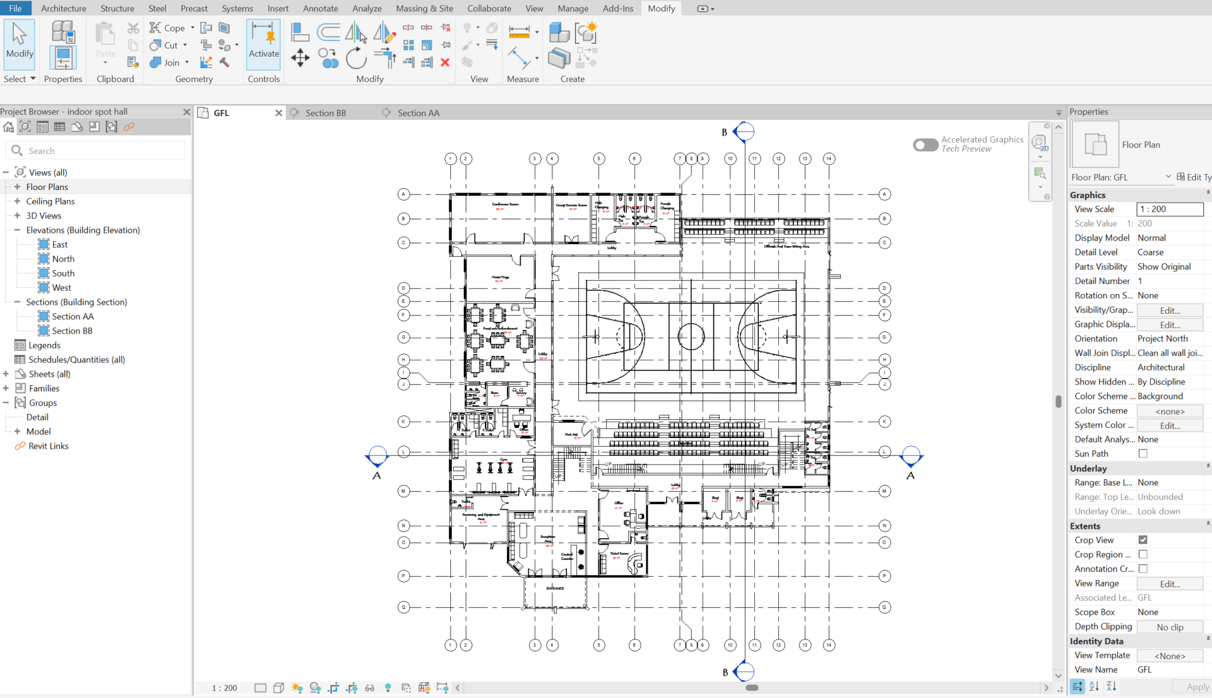
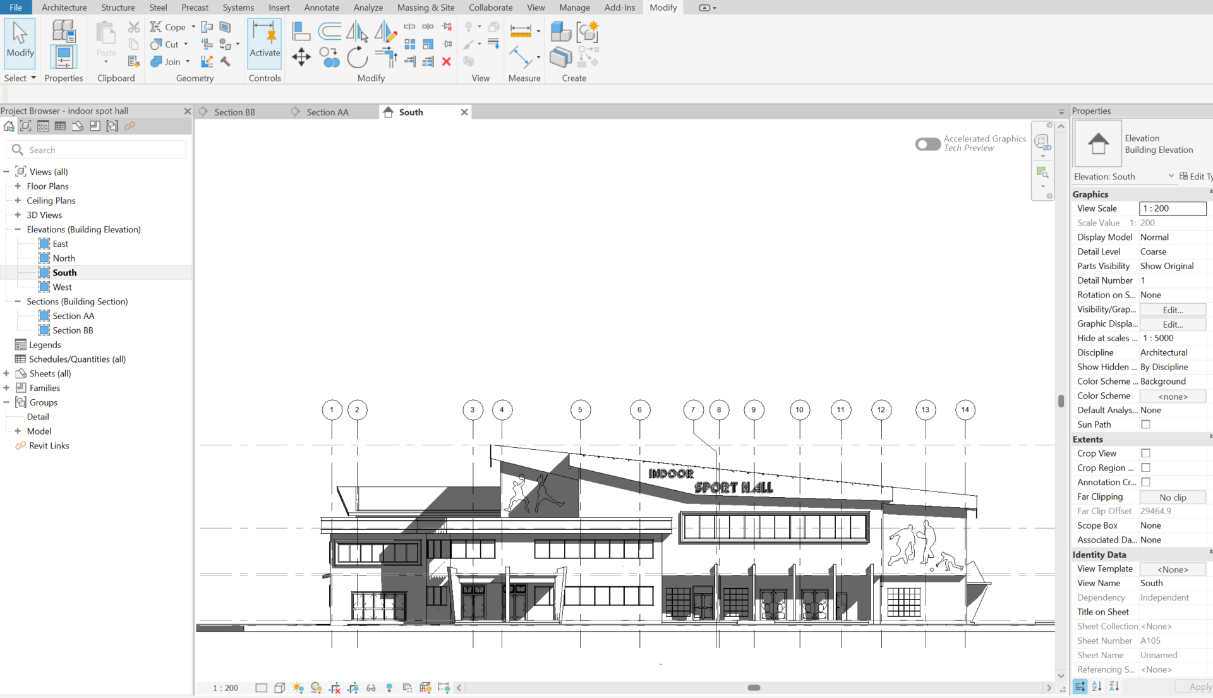
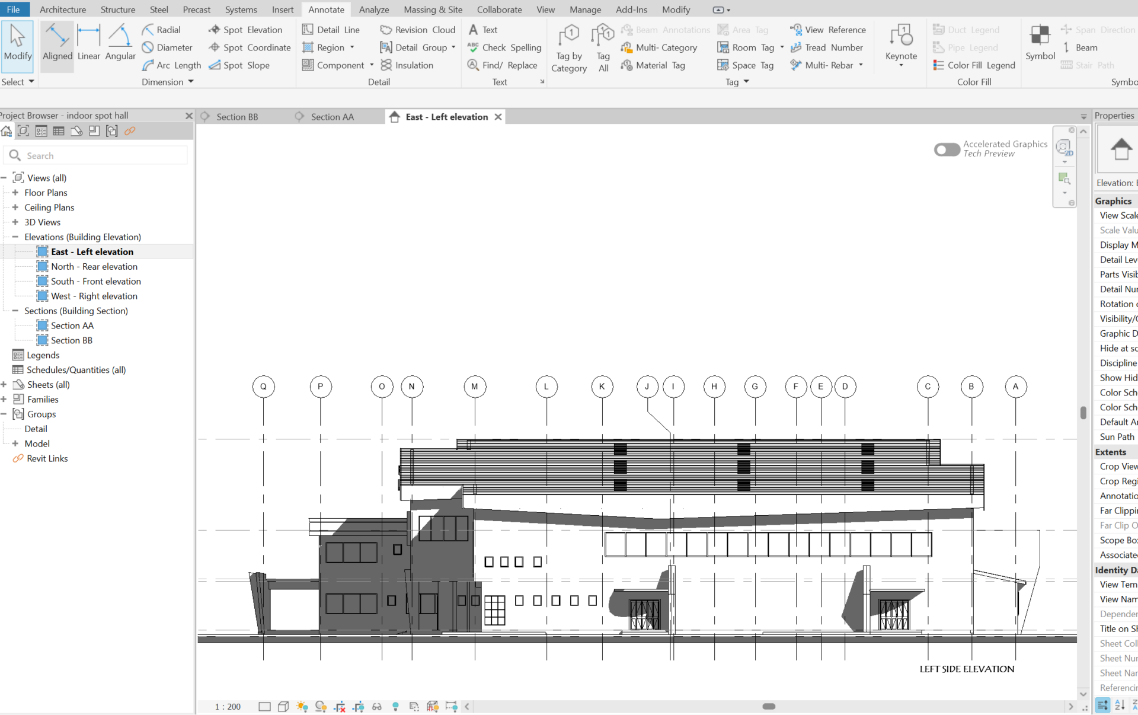
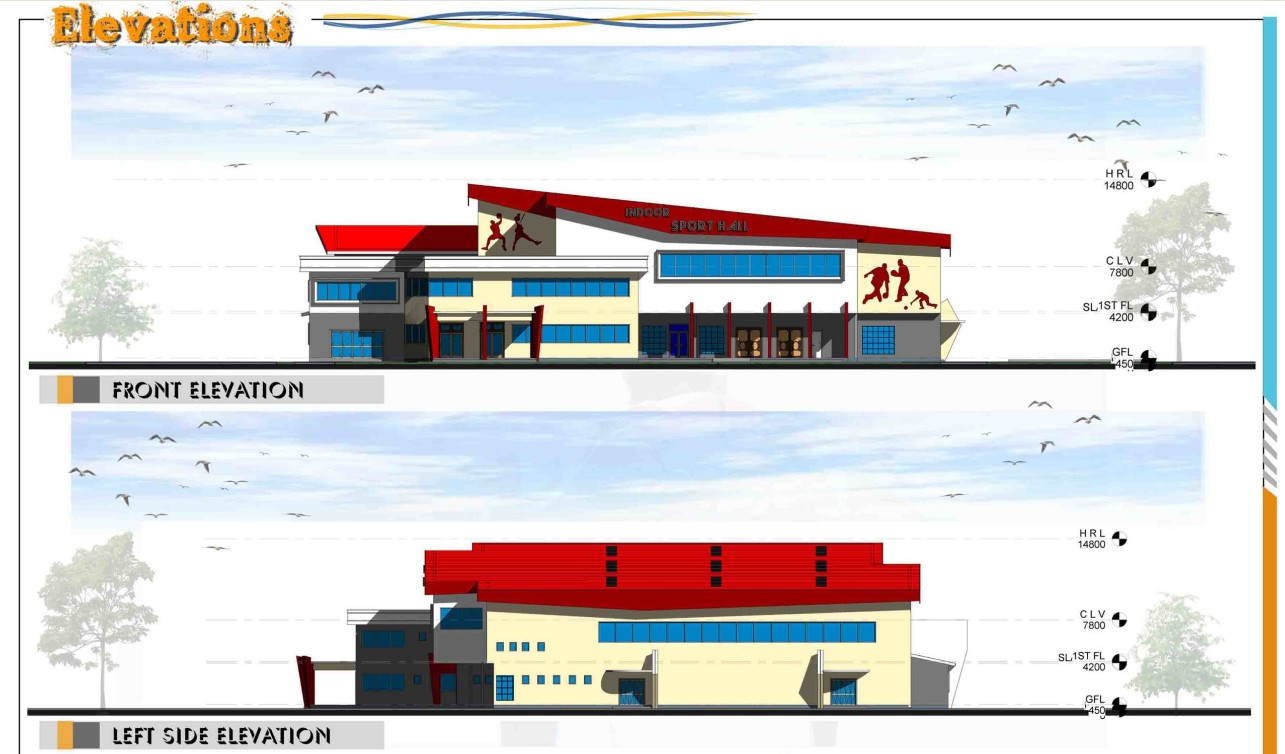
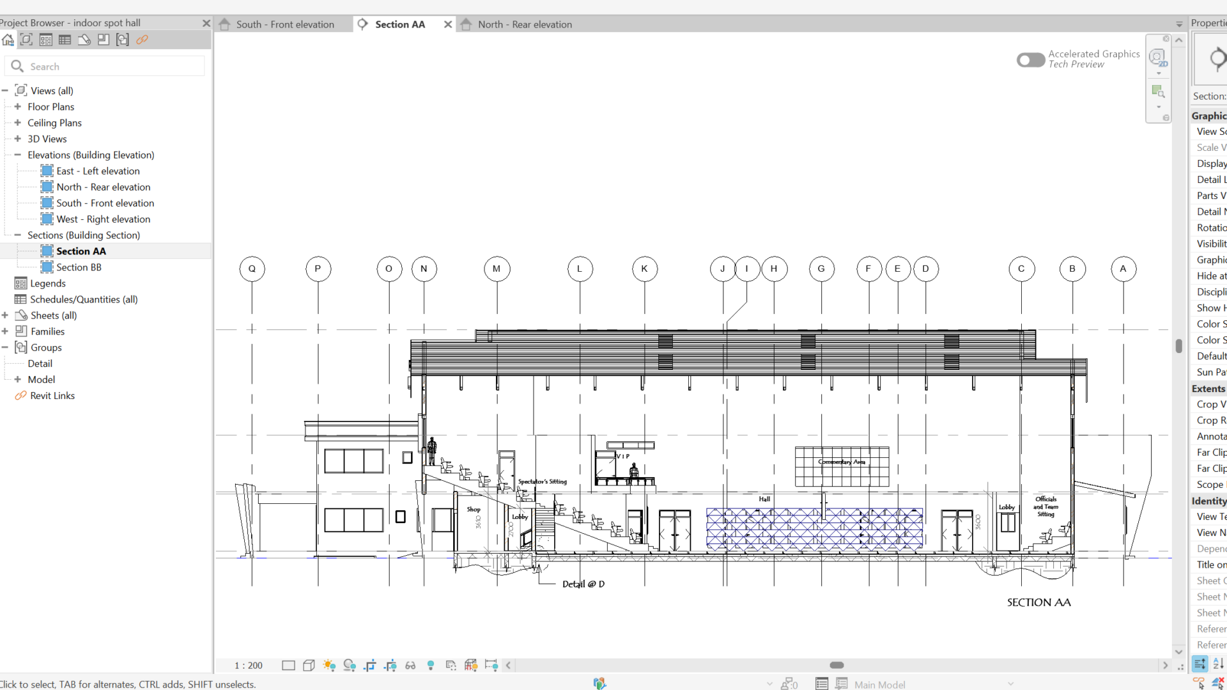
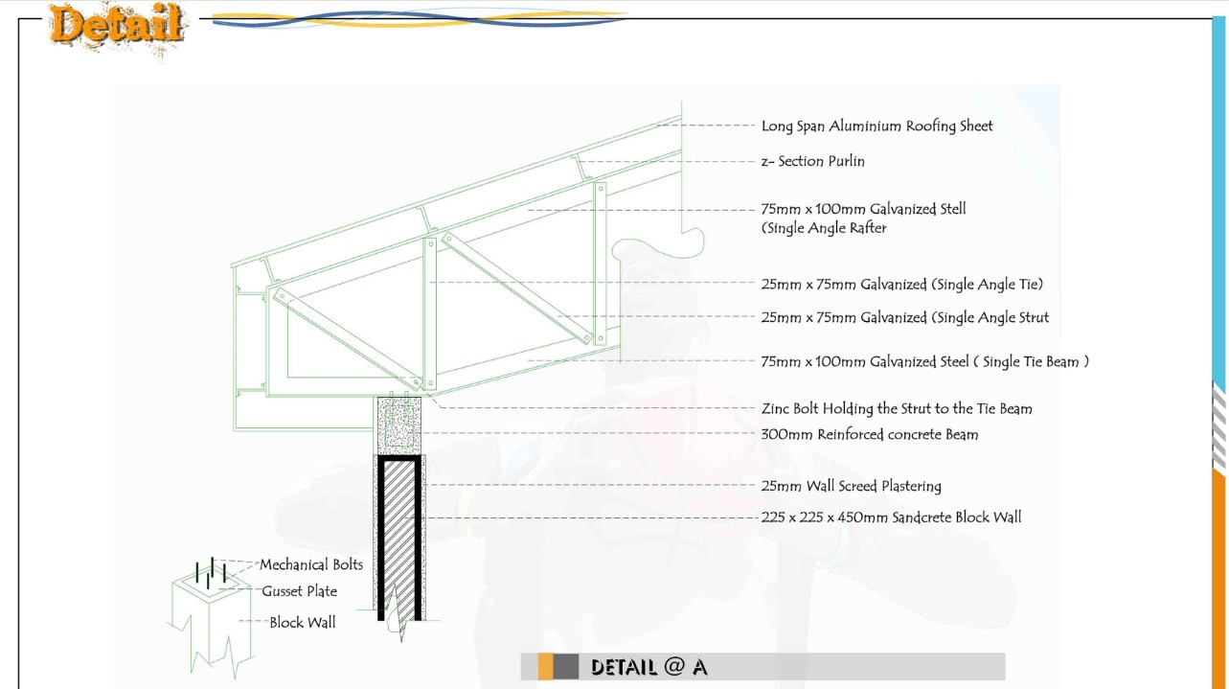
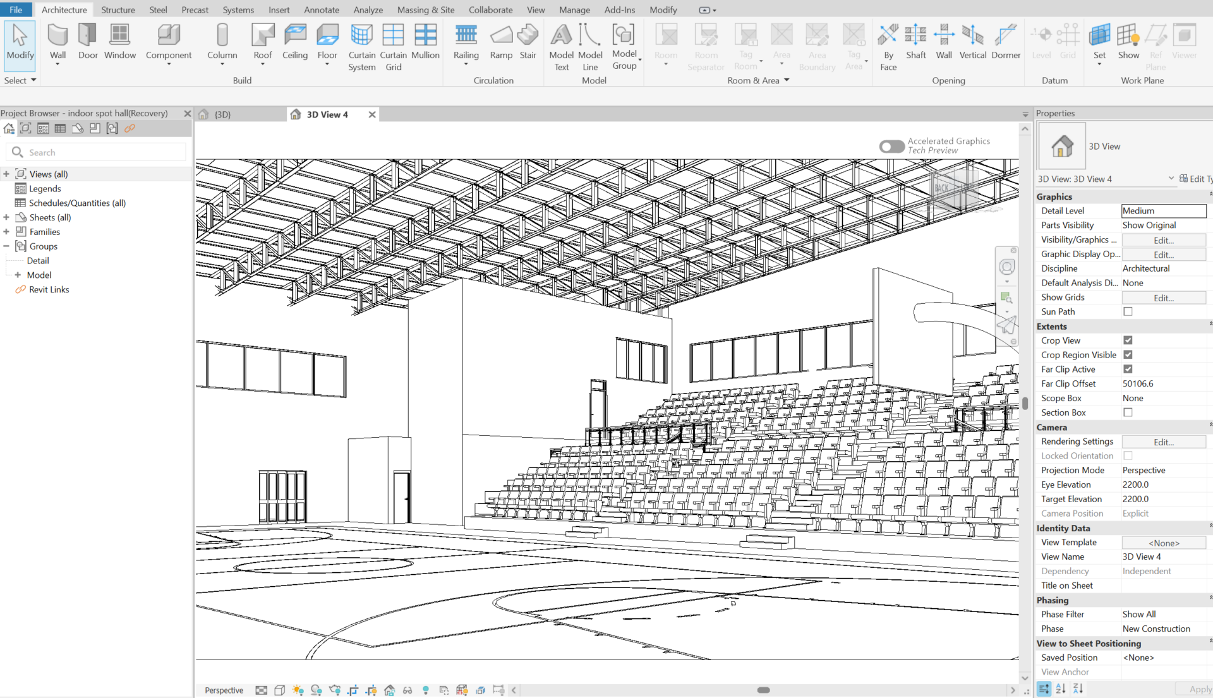
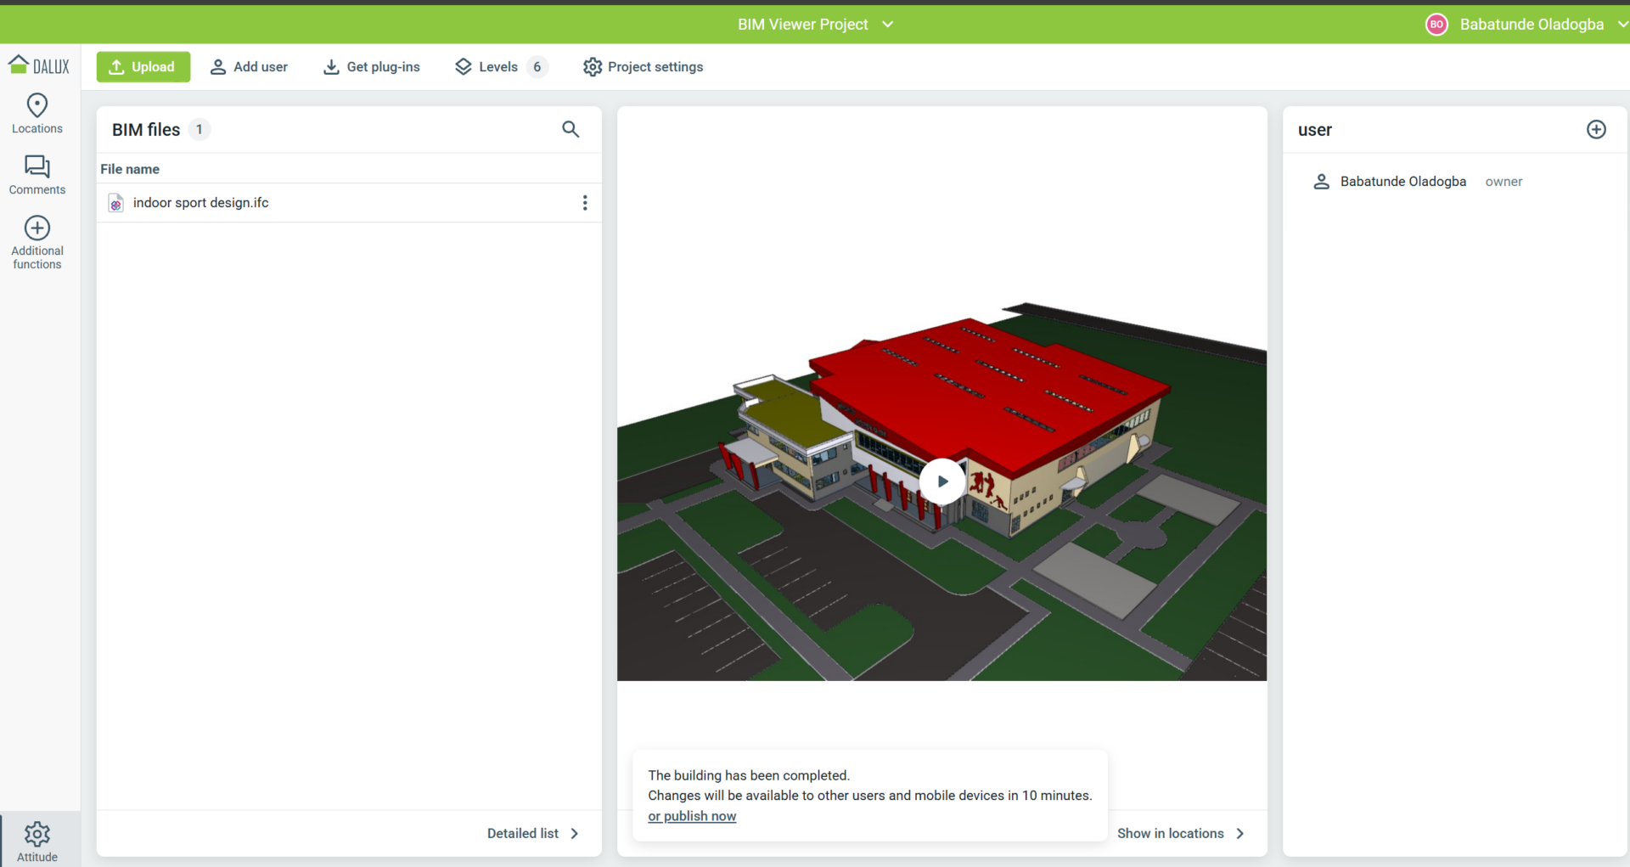
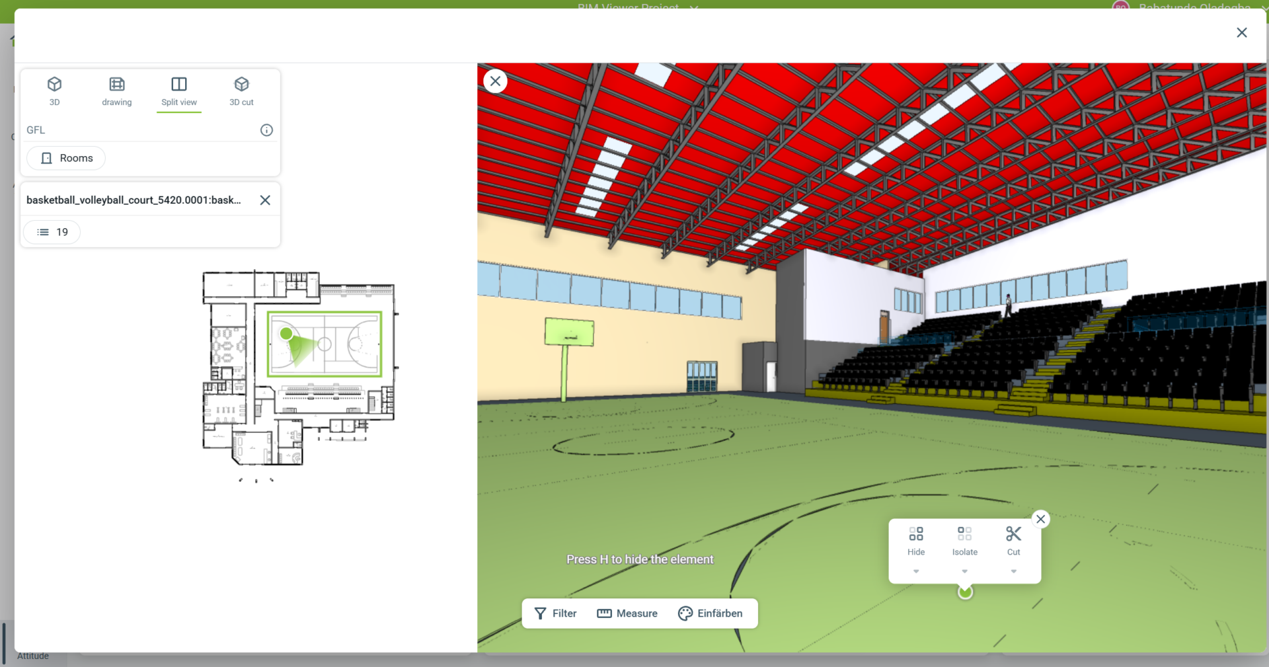
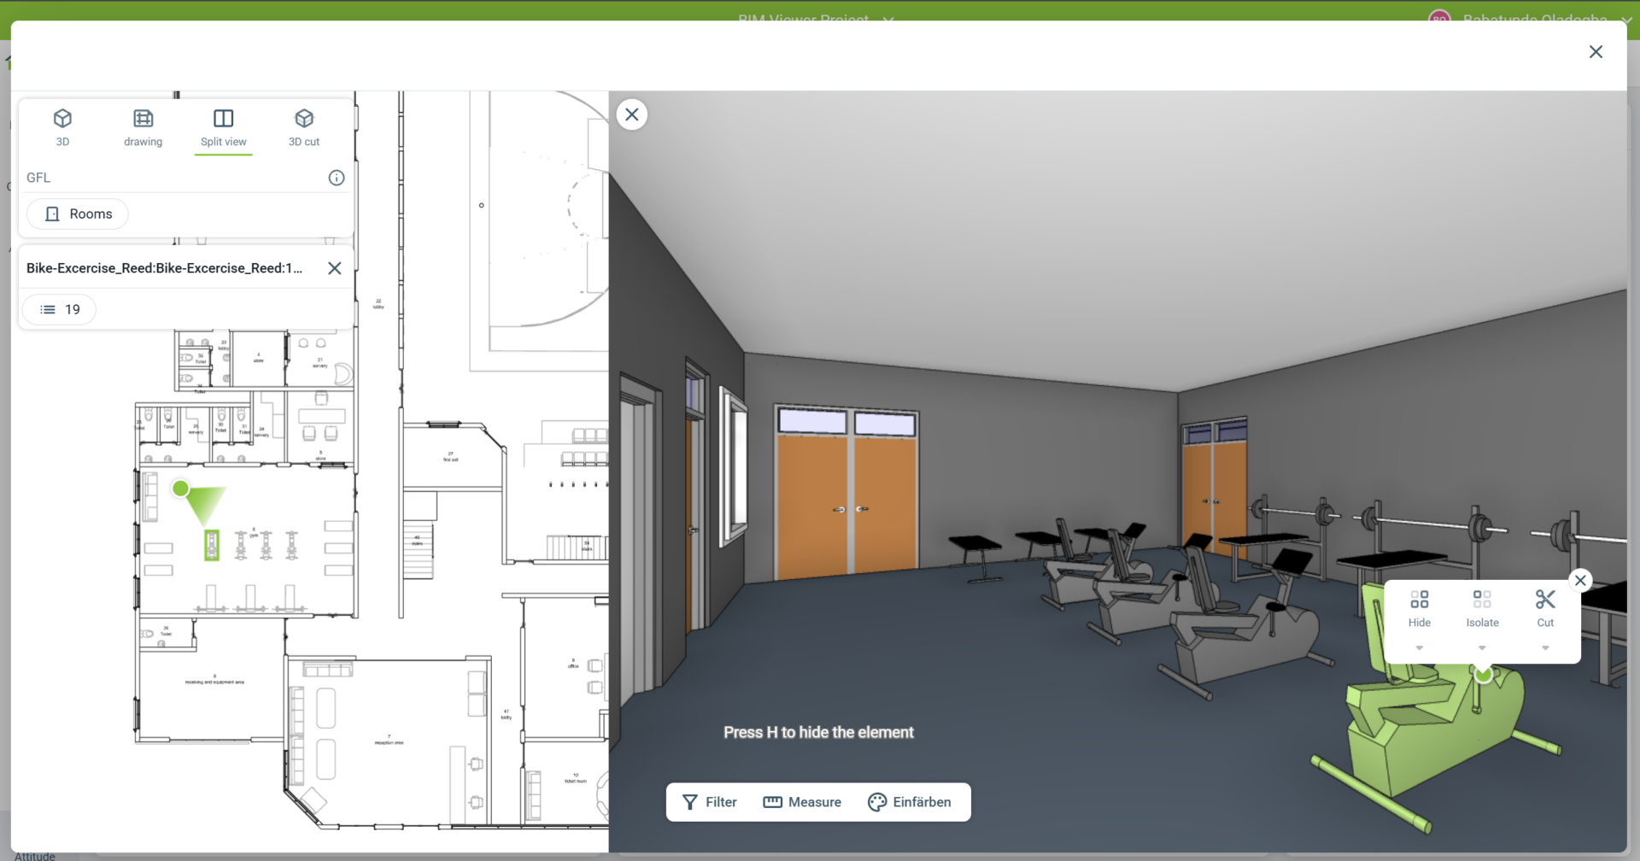
The proposed Indoor Sport Arena was to provide fully functional facilities which can serve as a standard indoor sport arena for the university (FUTA). Here are some plans from my design package.
Overview:
Type: Indoor sport arena
Allocated site area – 21750 sqm
Design Area: 2805 sqm
Role: Project/BIM Architect
Tools:
Autodesk Revit, BIM workflow, Dalux, Navisworks, AutoCAD, 3Dsmax, Adobe photoshop
Facilities:
Hall, Gym, shops, offices, first aid, ticket room, reception hall, control counter, spectator’s seating, changing room, conference room, officials/tam sitting area, storage, secretary, V.I.P room, coach’s office, common room, director’s office, commentary room, group exercise room, massage/physical therapy, receiving and equipment repair room.
Results:
– Transformed brief in design
– Overall BIM coordination
– Design planning and implementation
– Detailed proposed indoor sport arena
– Timely execution and delivery
– BIM workflow to reduce errors and issues
– Compliant BIM model
Share project