Tago Construction & Residential Design
Tago Construction & Residential Design
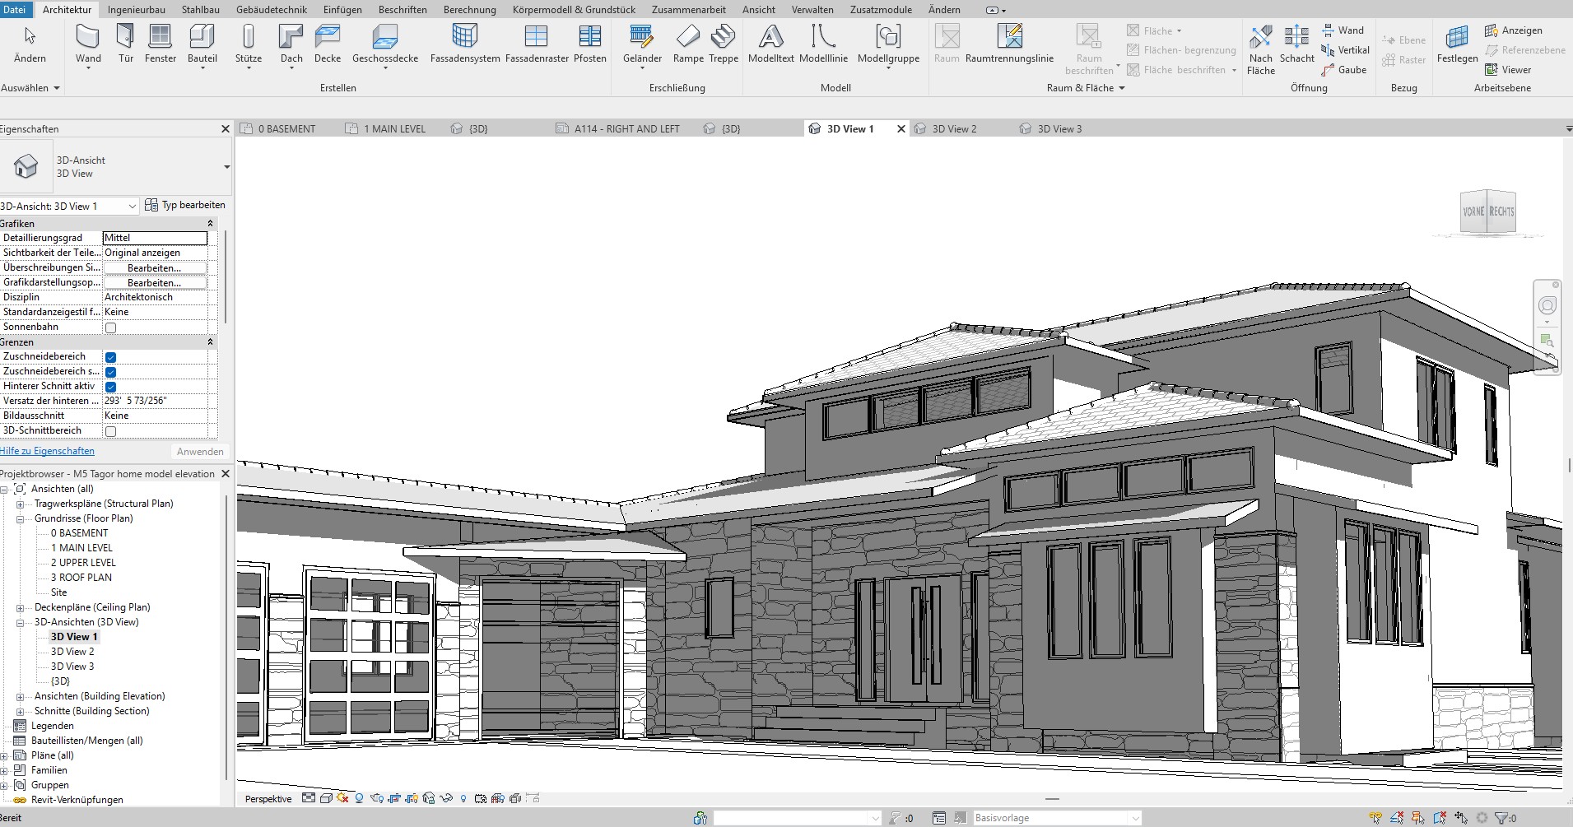
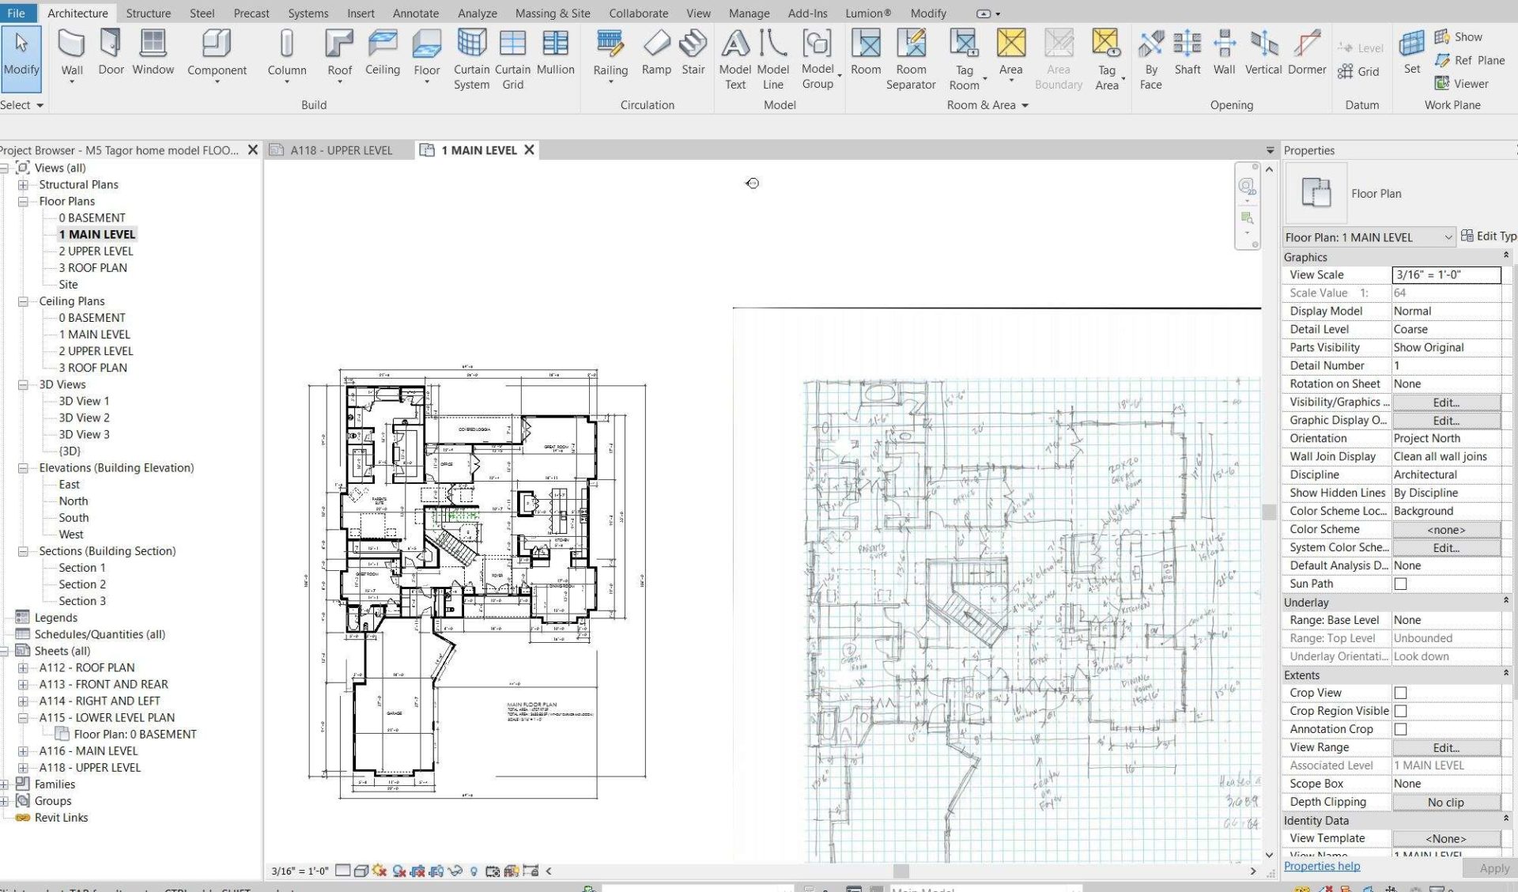
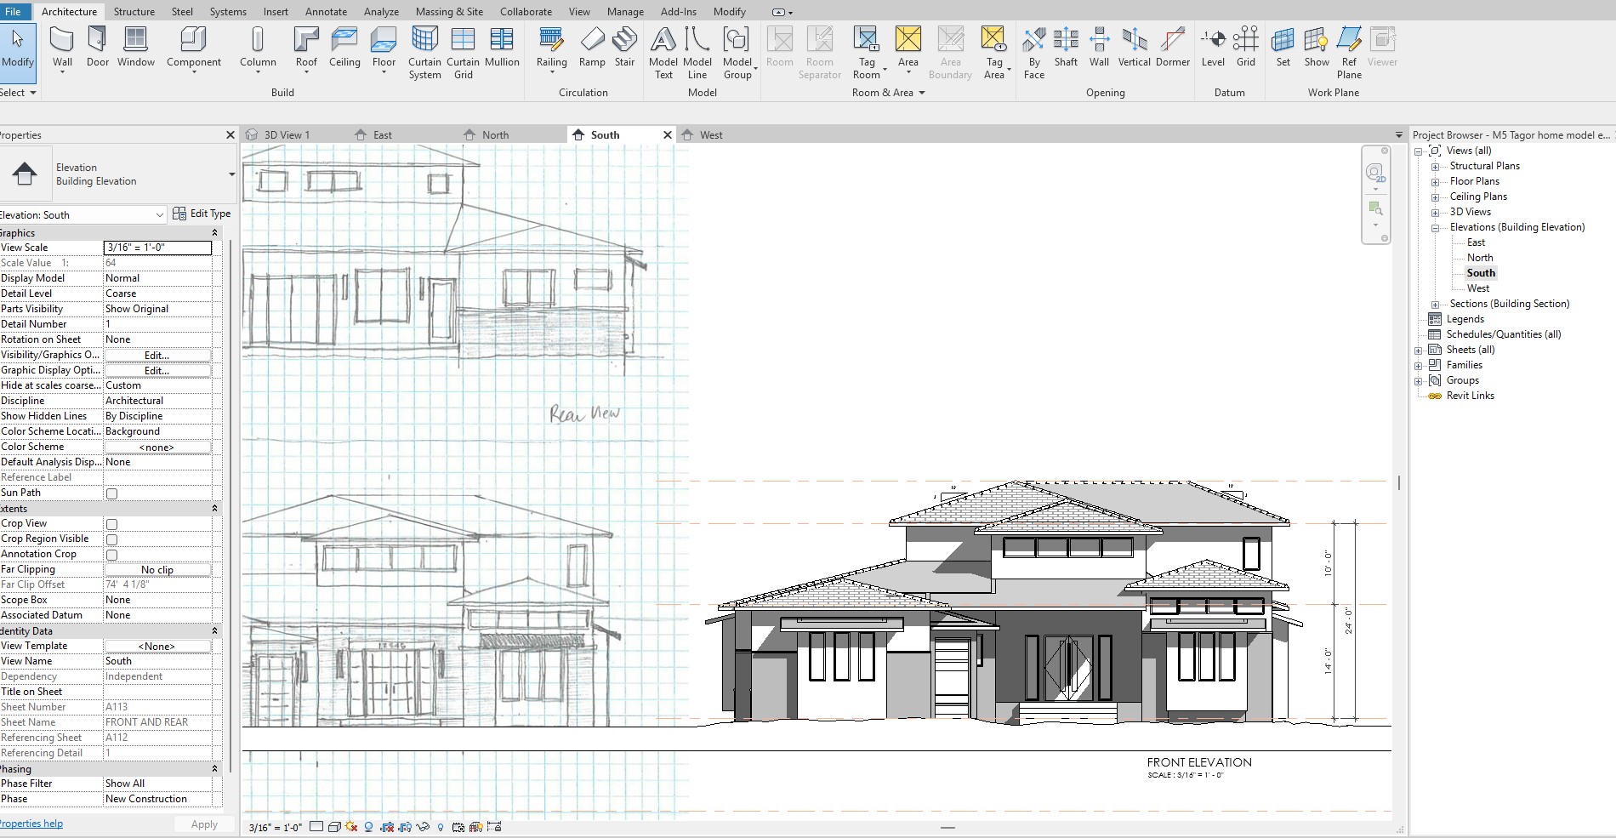
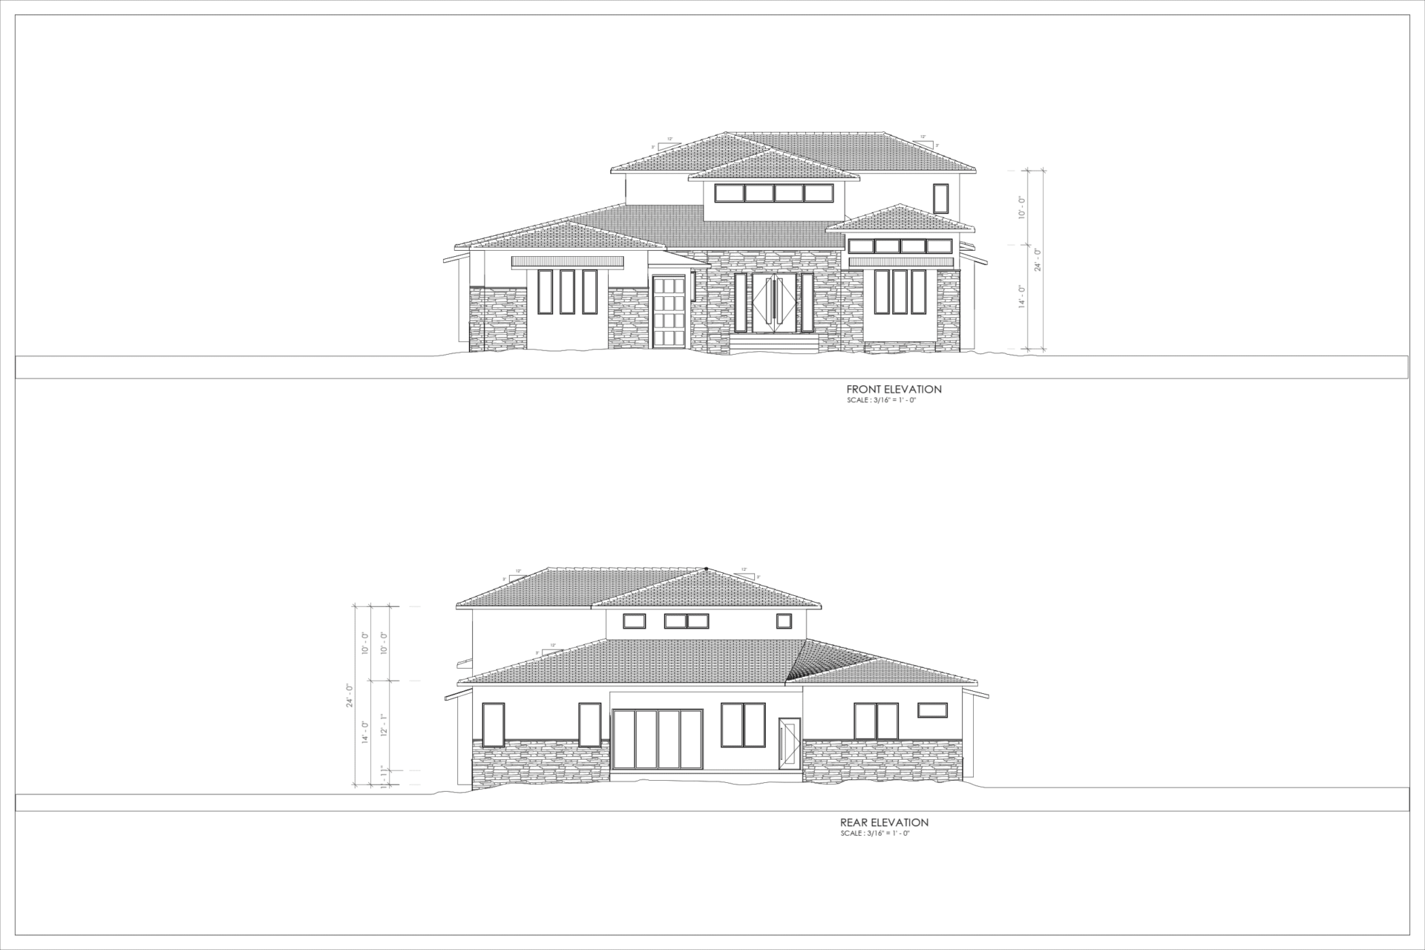
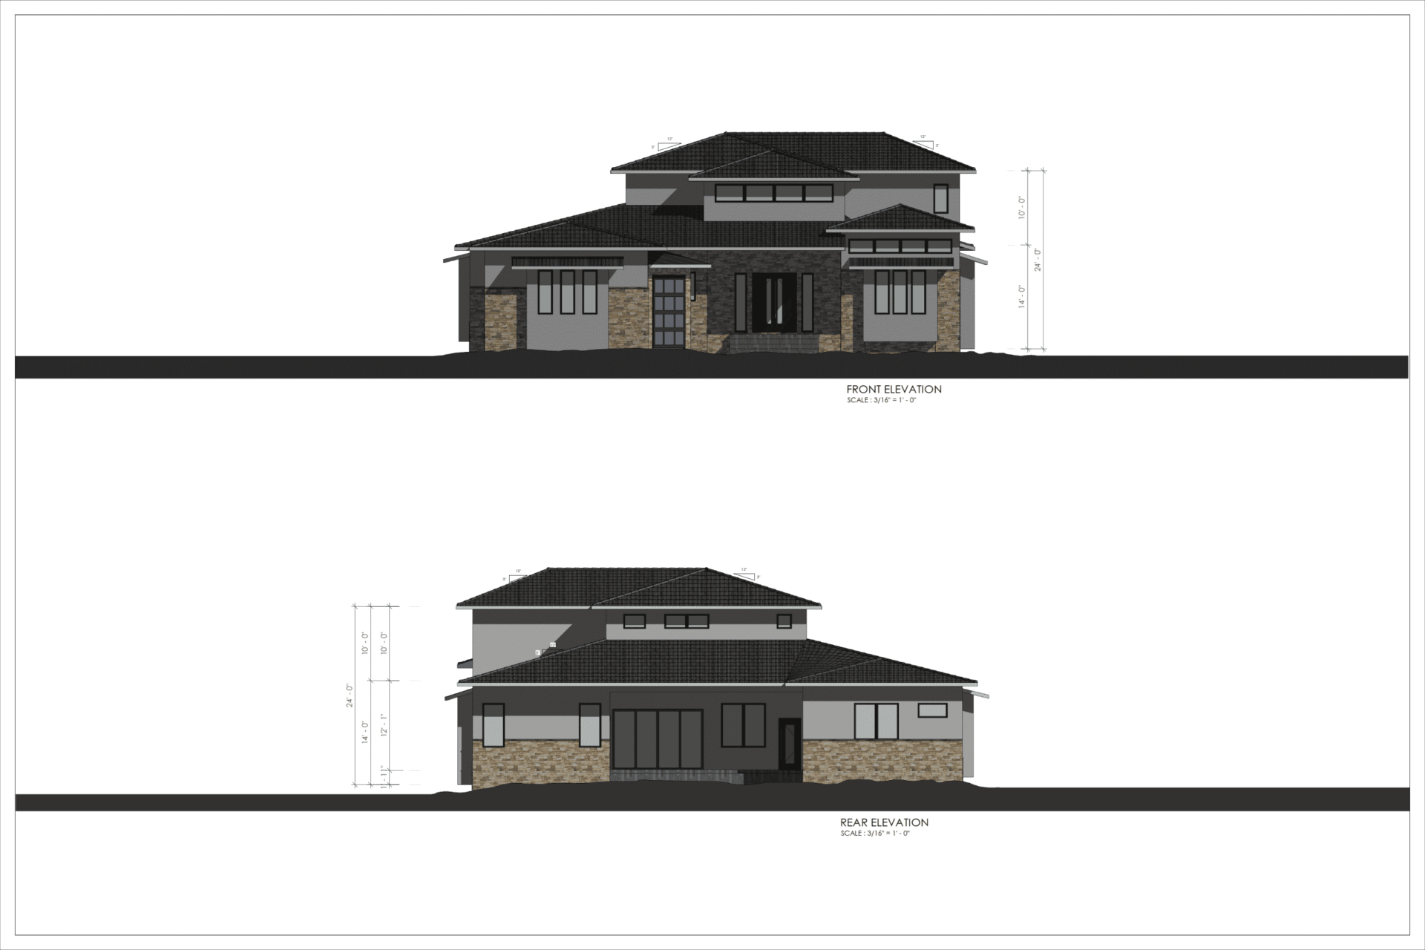
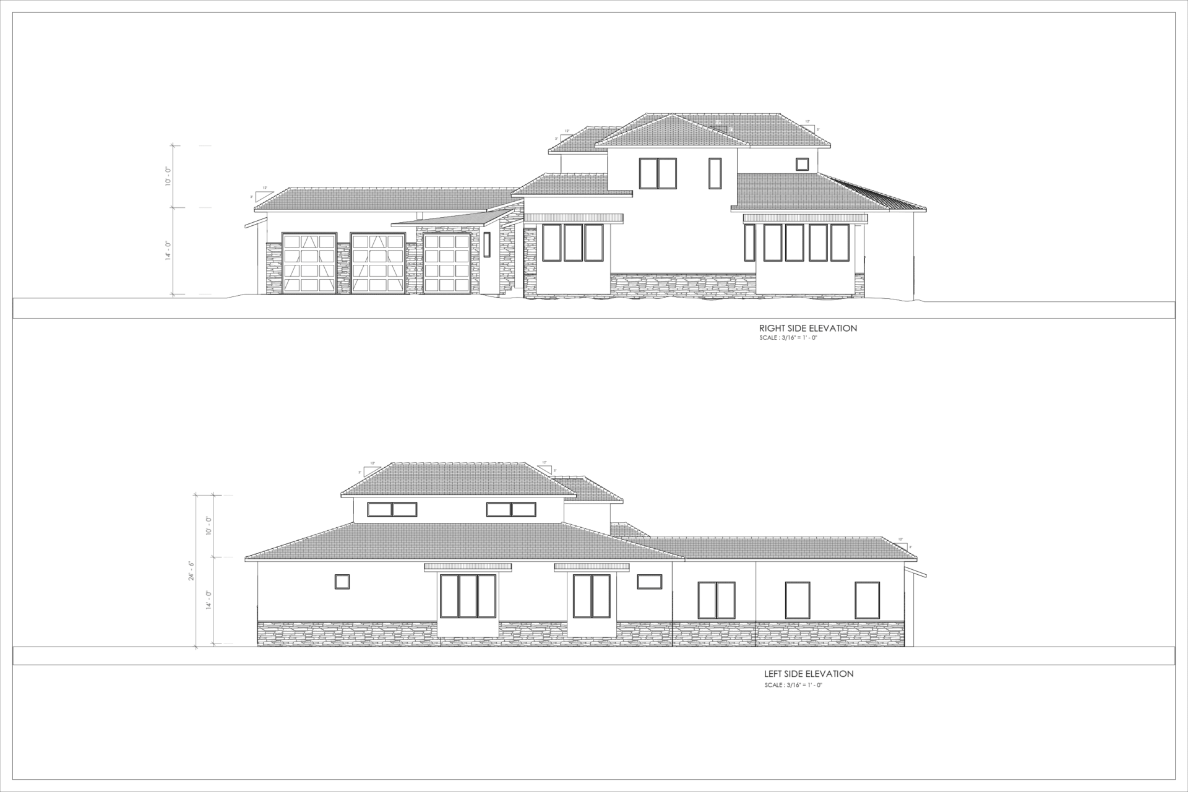
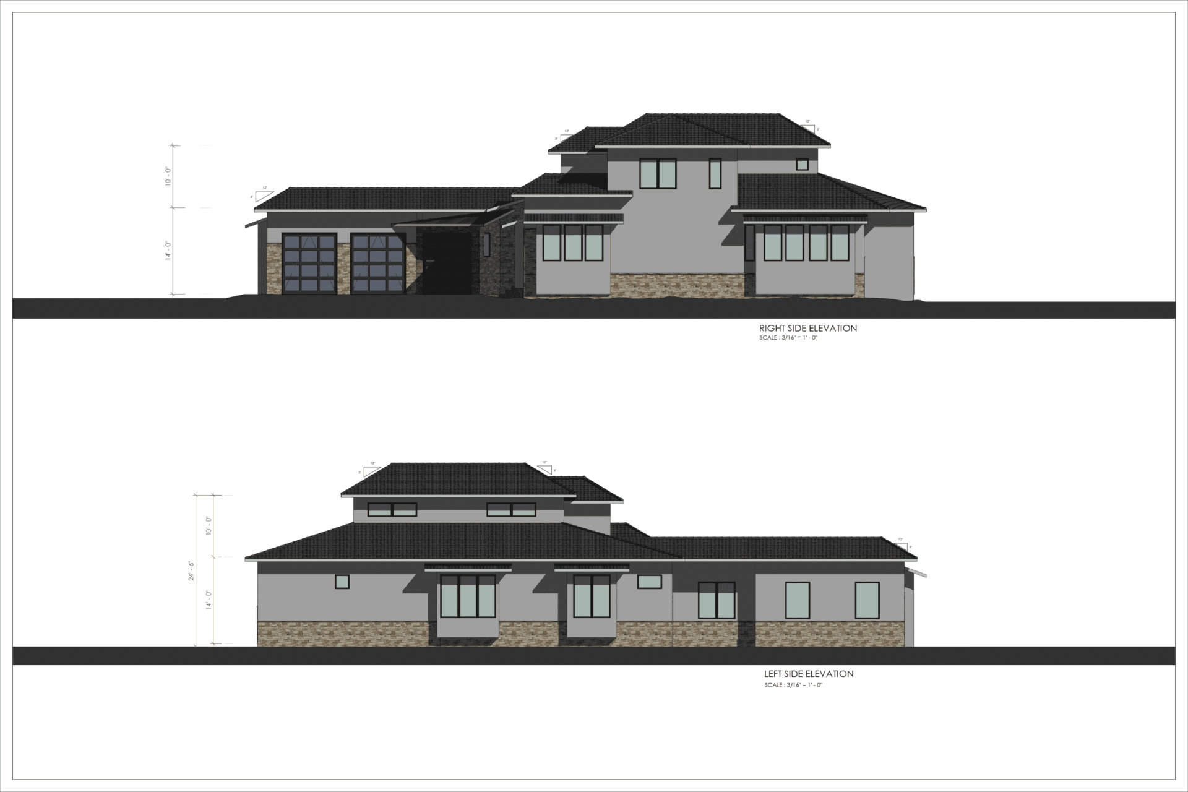
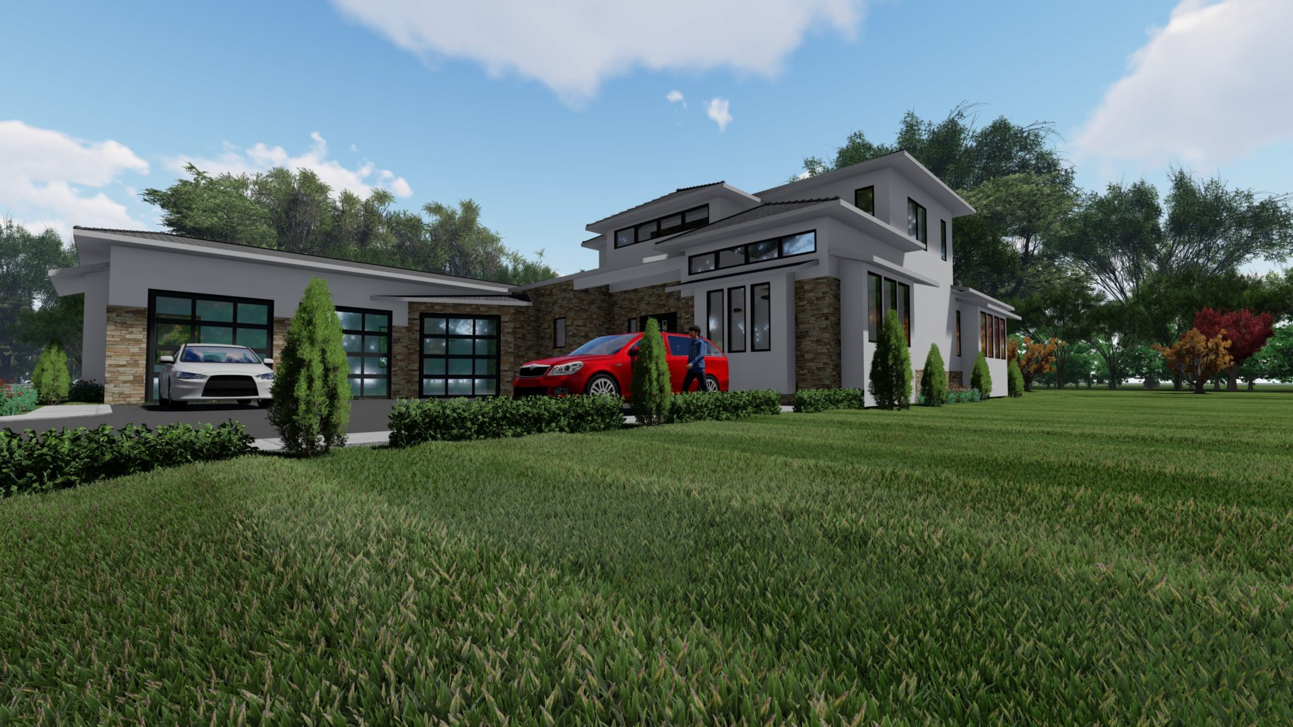
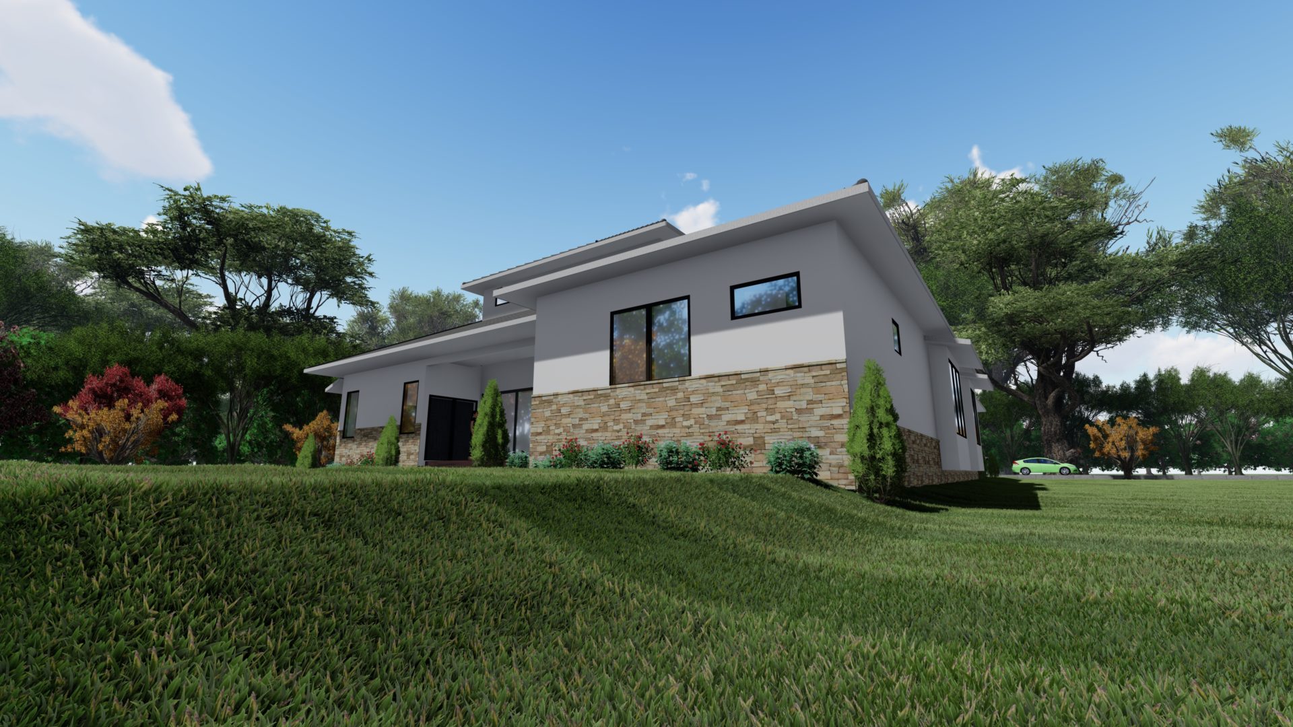
Converted client’s sketches and design brief into executable BIM designs and construction drawings.
Overview:
Type: 3 floors Residential design
Area: 968 m²
Role: BIM-Architect/coordinator
Tools:
Revit, BIM workflow, Dalux, Navisworks, Autocad, Lumion
Facilities:
Lower floor: Storage, mechanical utility, Game room, media room, bedroom
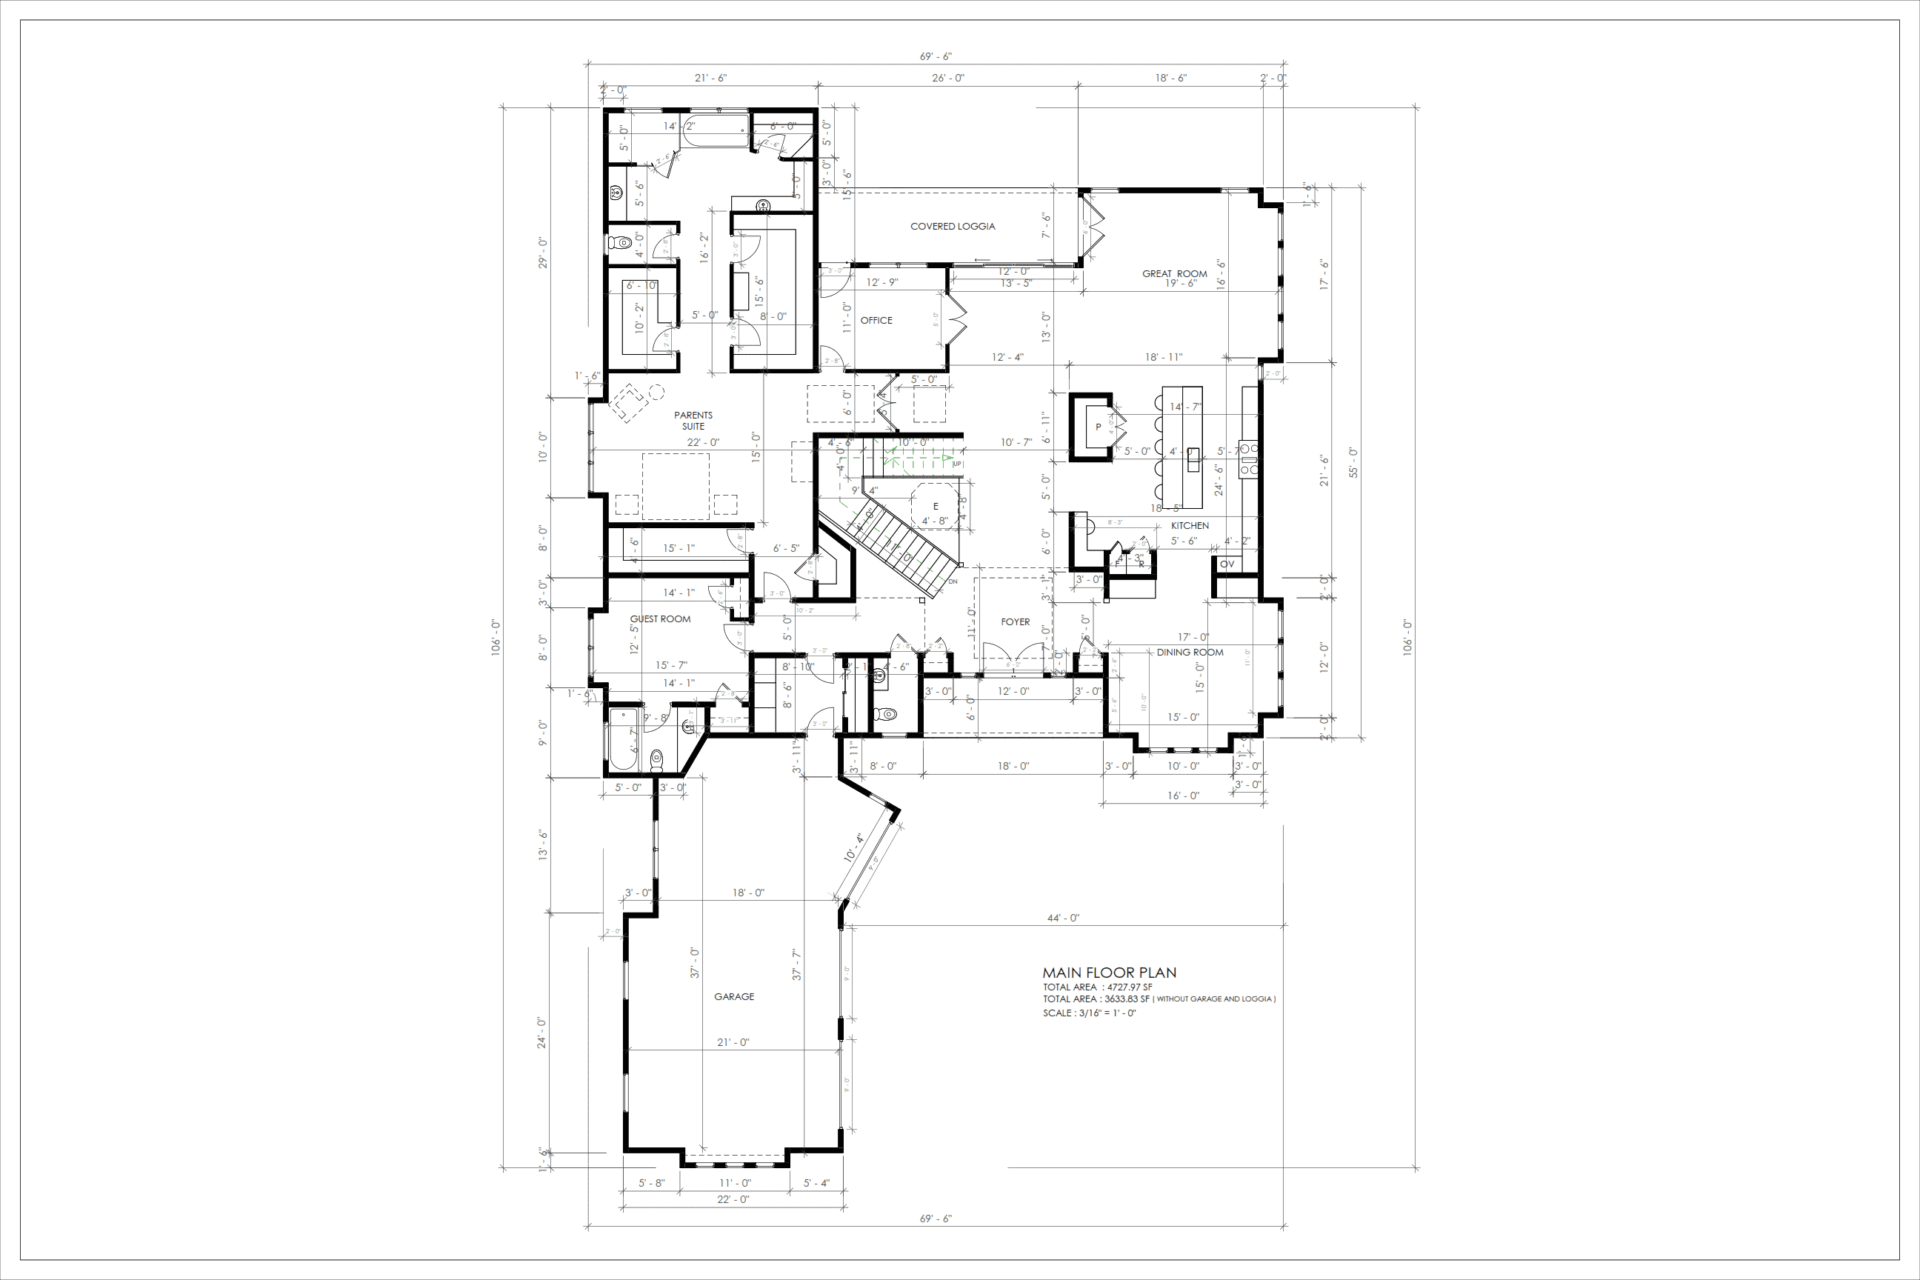
Main floor plan: 3 car garage, dinning room, bedrooms, kitchen, office Guest room
Results:
– Transformed clients sketches and brief
– On time delivery
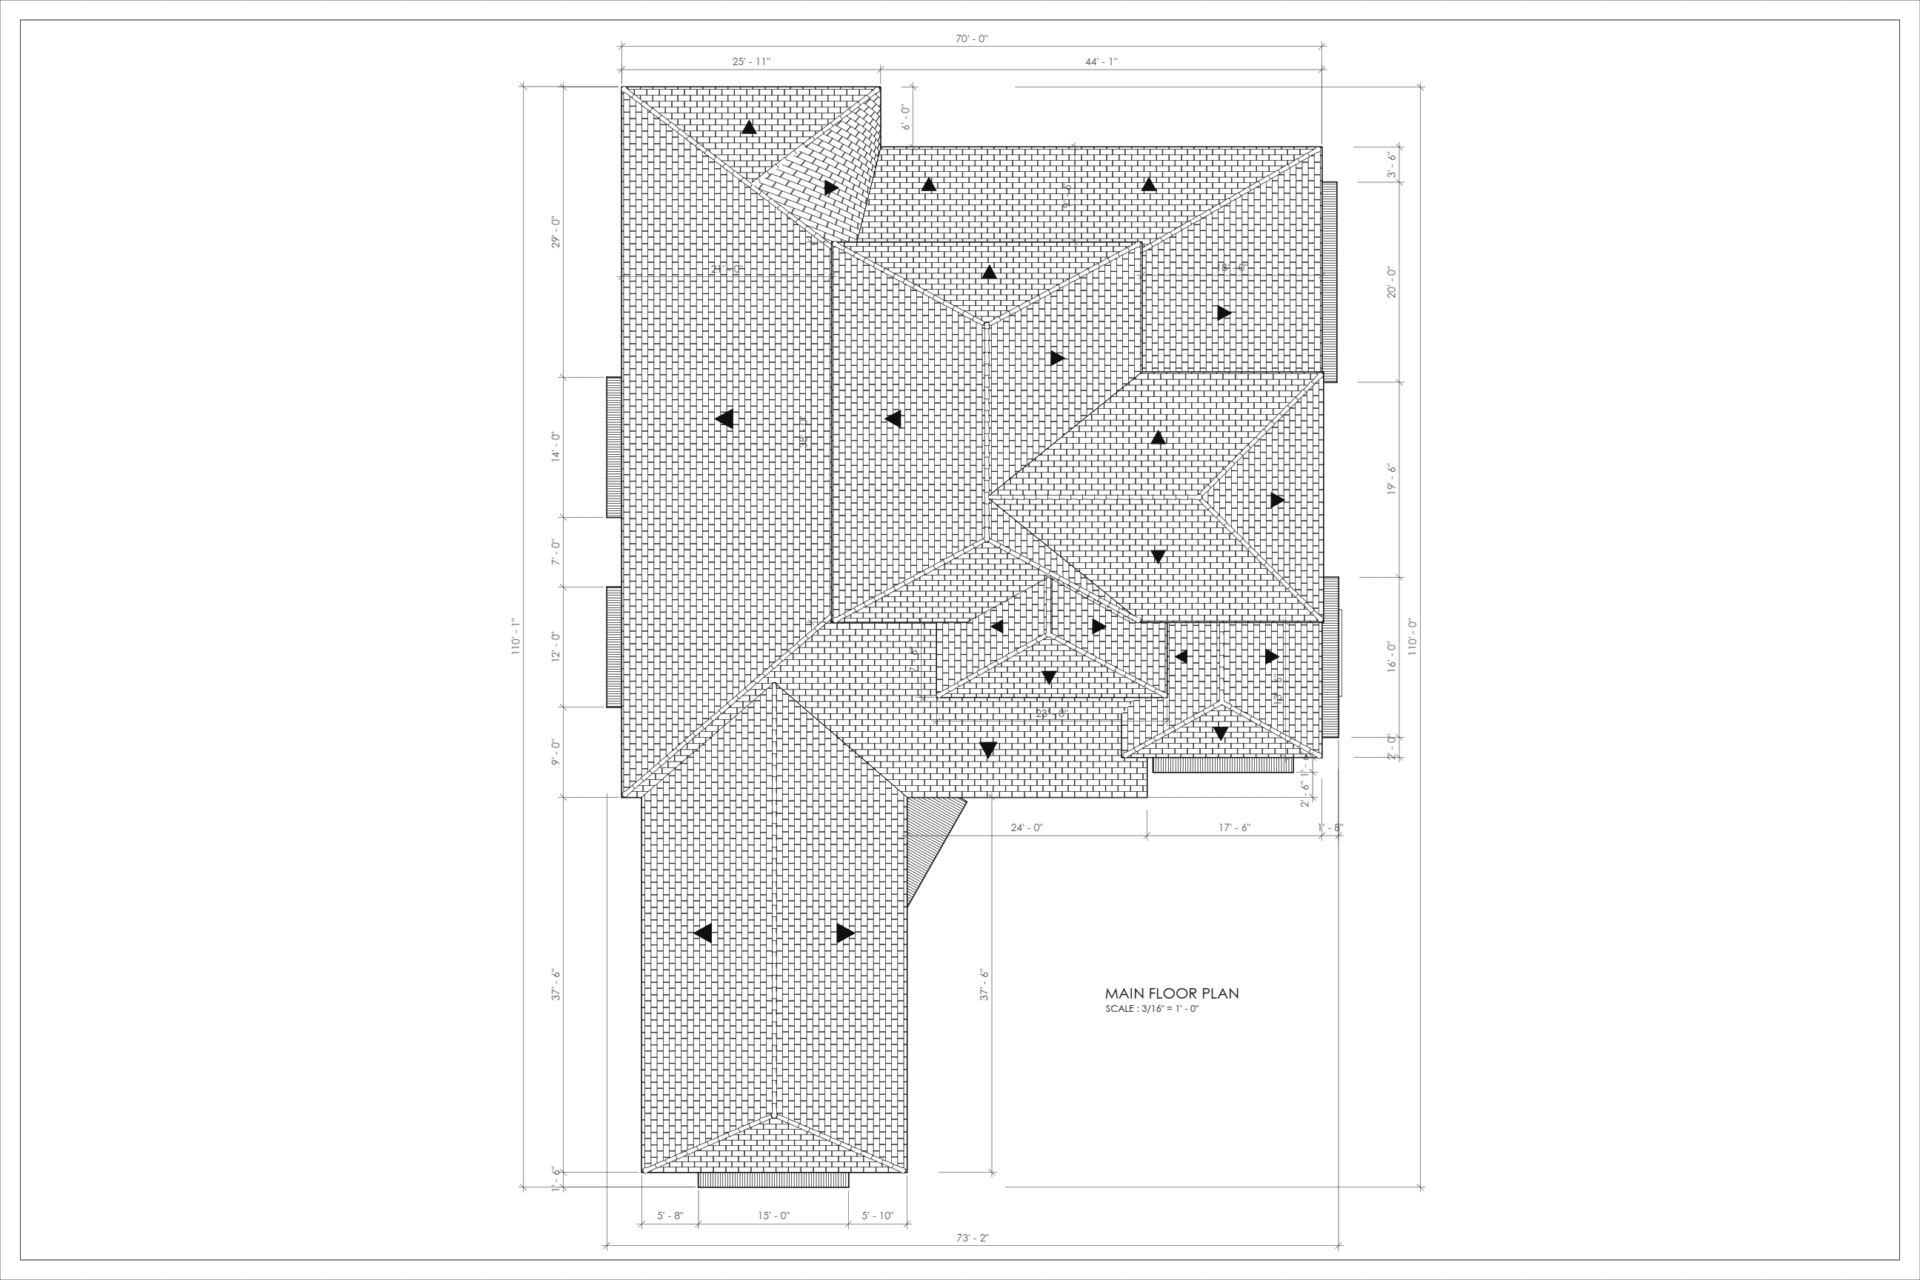
– Design planning and implementation
– Compliant BIM model
– BIM workflow to reduce errors and issues
– Ensure optimization and Collaboration with client’s in-house BIM-Manager
3D Animation: https://www.youtube.com/watch?v=IKO0ejwwE7w
-
Skills
Revit, BIM workflow, Navisworks, Autocad, Lumion
Share project